
Waiheke Island Boardwalk & Hardscaping
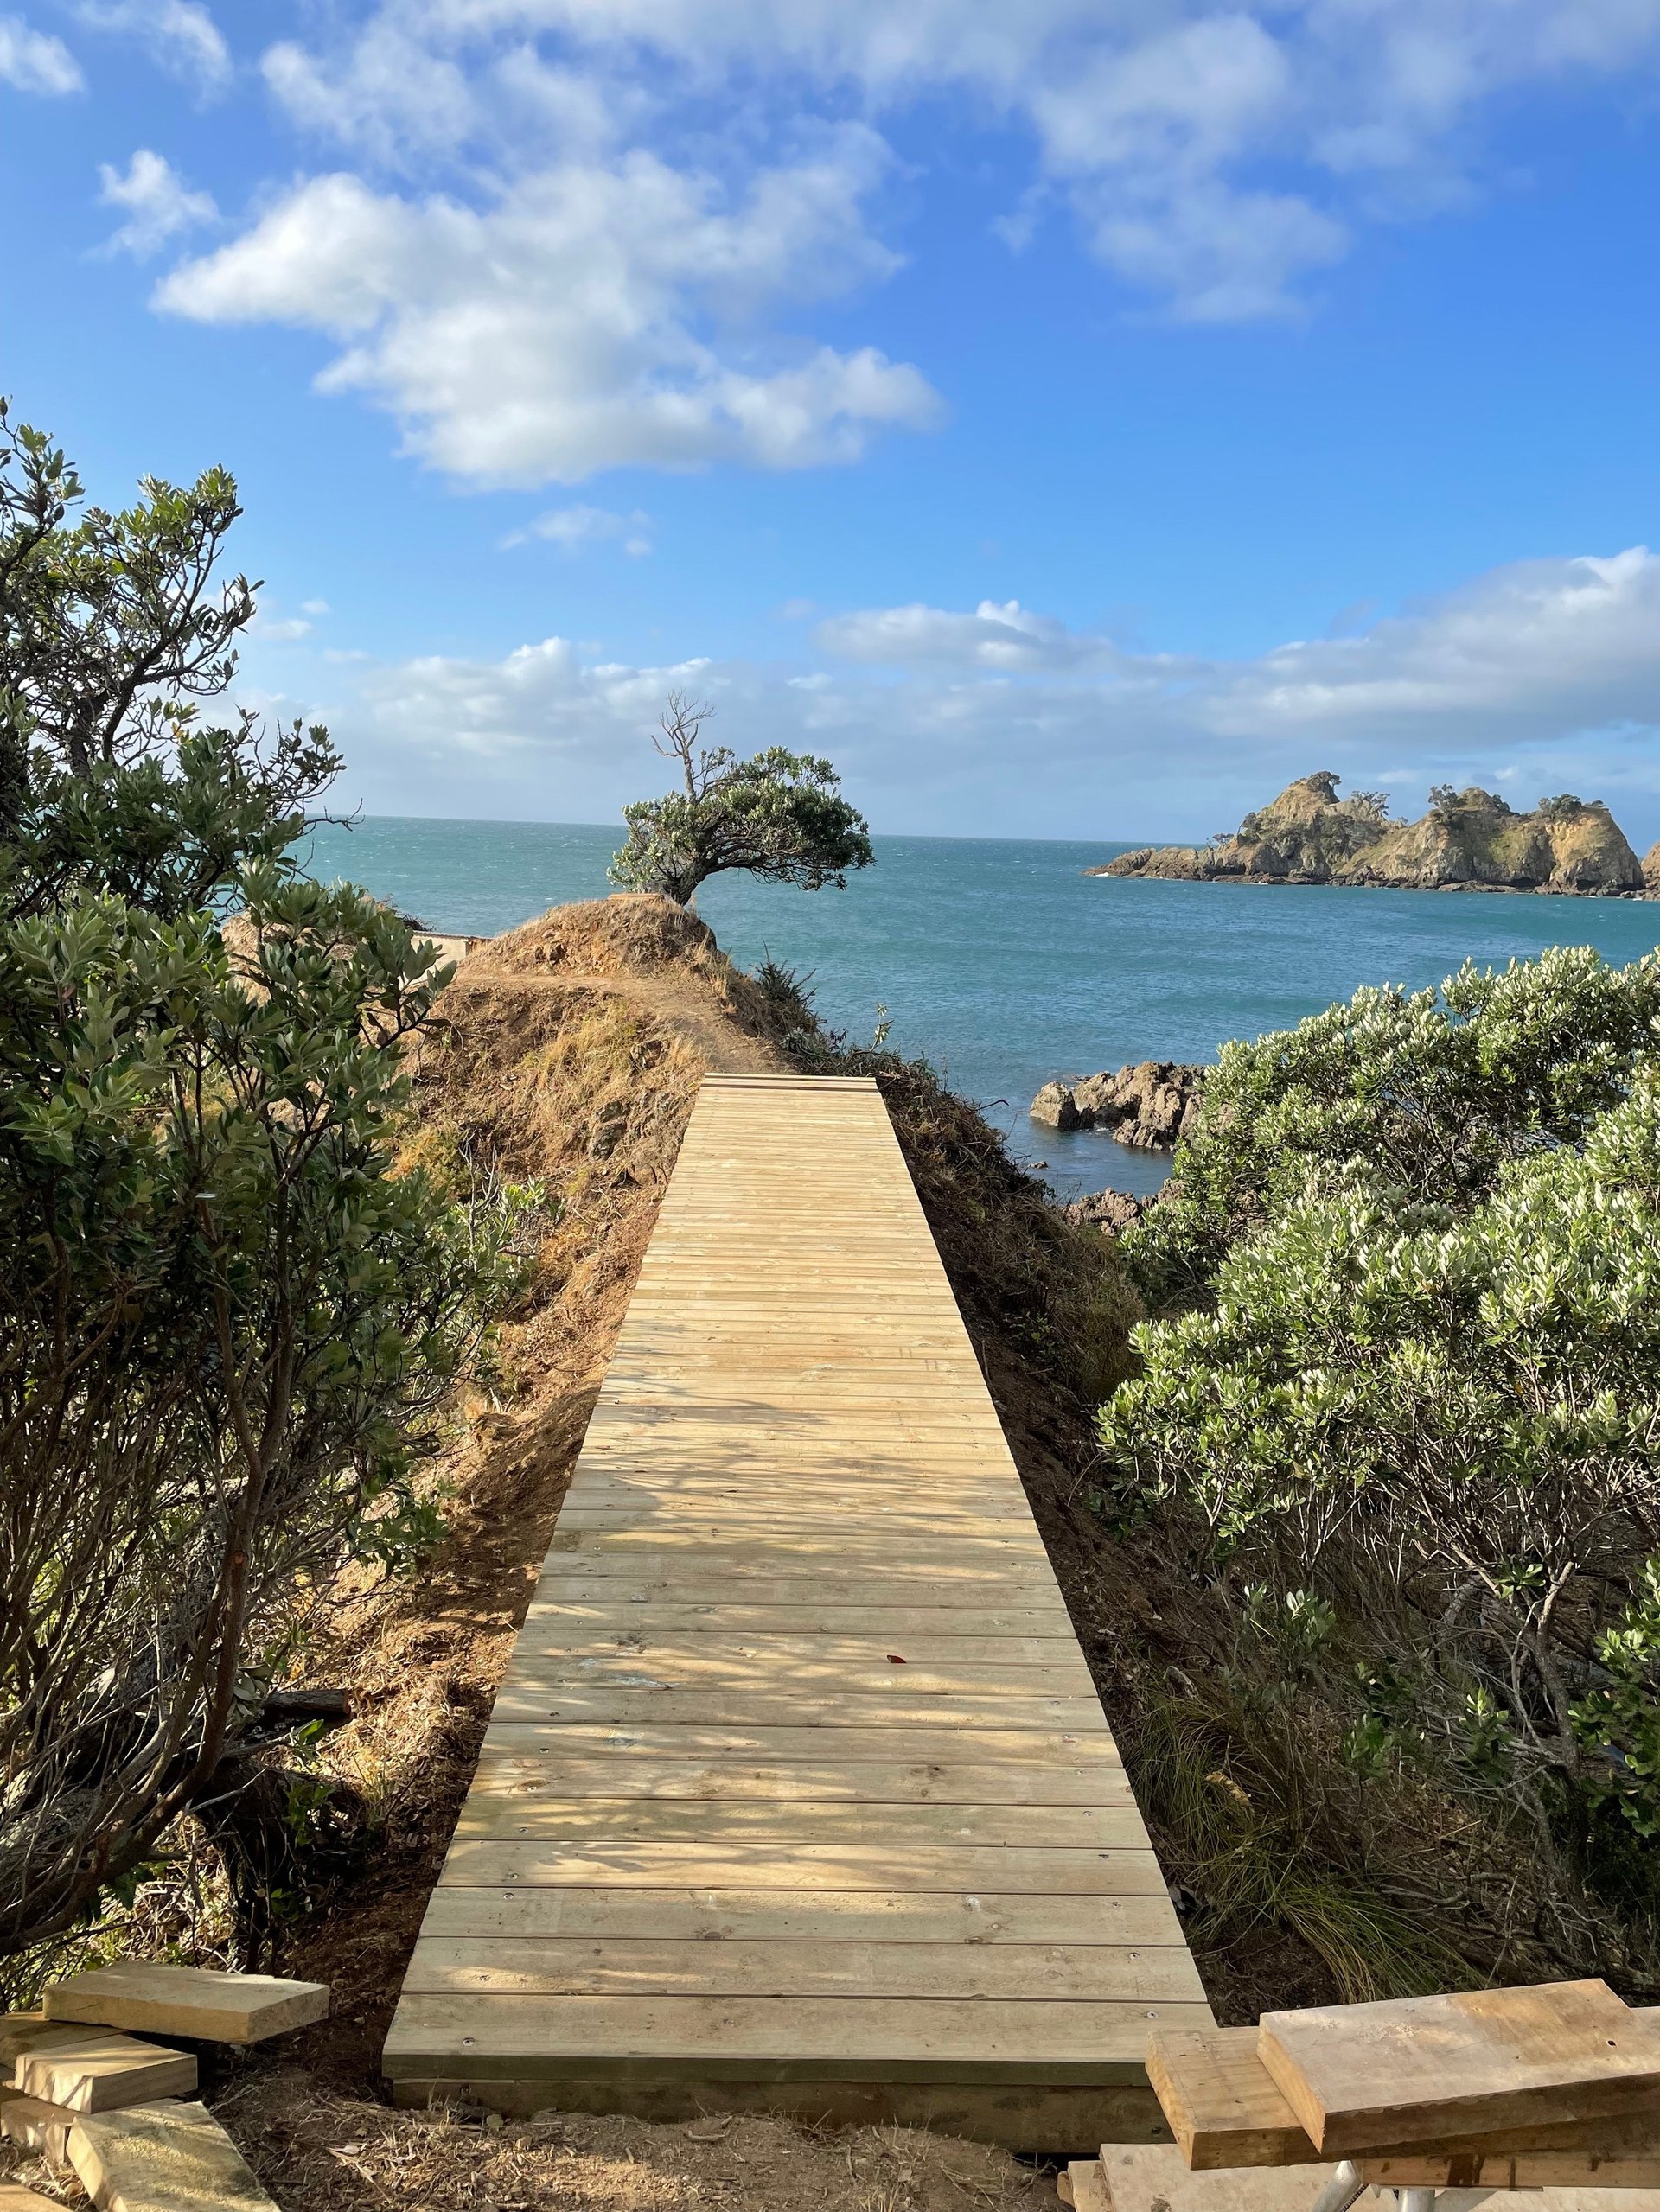
A long timber boardwalk, staircase and coastal viewing platform built by AGJ Construction on a steep clifftop Waiheke property, descending from the home through the coastal vegetation down to the rocks.
A Boardwalk Down a Coastal Waiheke Cliff
This project sits on a steep Waiheke Island property that drops from a clifftop home down through native coastal vegetation to the rocks and the sea. The owners wanted a proper, finished way to move through the property, to use the section, get down to the shoreline and enjoy the views, without negotiating a steep dirt track every time.
AGJ Construction built a long timber boardwalk that descends the slope in a series of level changes, intermediate stairs and a wedge-shaped viewing platform out at the rocks. The structure is built into the hillside, working around established pōhutukawa and the rocky ground, and gives the property a continuous finished path from the home down to the water.
It's a different kind of project to a conventional deck, more a piece of landscape construction, with real change in level, a real substructure and real engineering to hold the line from top to bottom. Done properly, it's the kind of work that adds genuine value and use to a coastal section.
Location
Waiheke Island, Auckland
Service
Hardscaping & Outdoor Construction
Scope
Boardwalk, stairs, viewing platform
Builder
AGJ Construction
Working With the Site, Not Against It
The site is a steep Waiheke coastal slope, scattered with mature pōhutukawa, native coastal scrub and rocky outcrops. The brief wasn't to clear it and start again, it was to give the property a finished way through it.
The boardwalk works with the natural fall of the ground. It's set out to keep the level changes manageable on foot, with intermediate stairs and short level runs in between, rather than one long continuous descent. Existing trees and rock formations are kept where they are and built around.
The result is a structure that sits in the landscape as a finished path, not a heavy-handed replacement of it.
What's Underneath the Finished Surface
A finished boardwalk that descends a coastal slope isn't just decking boards over the ground. Behind the surface is a real substructure, real set-out and a real sequence of construction decisions, and that work is what determines how the structure performs over time.
Stairs set into the slope
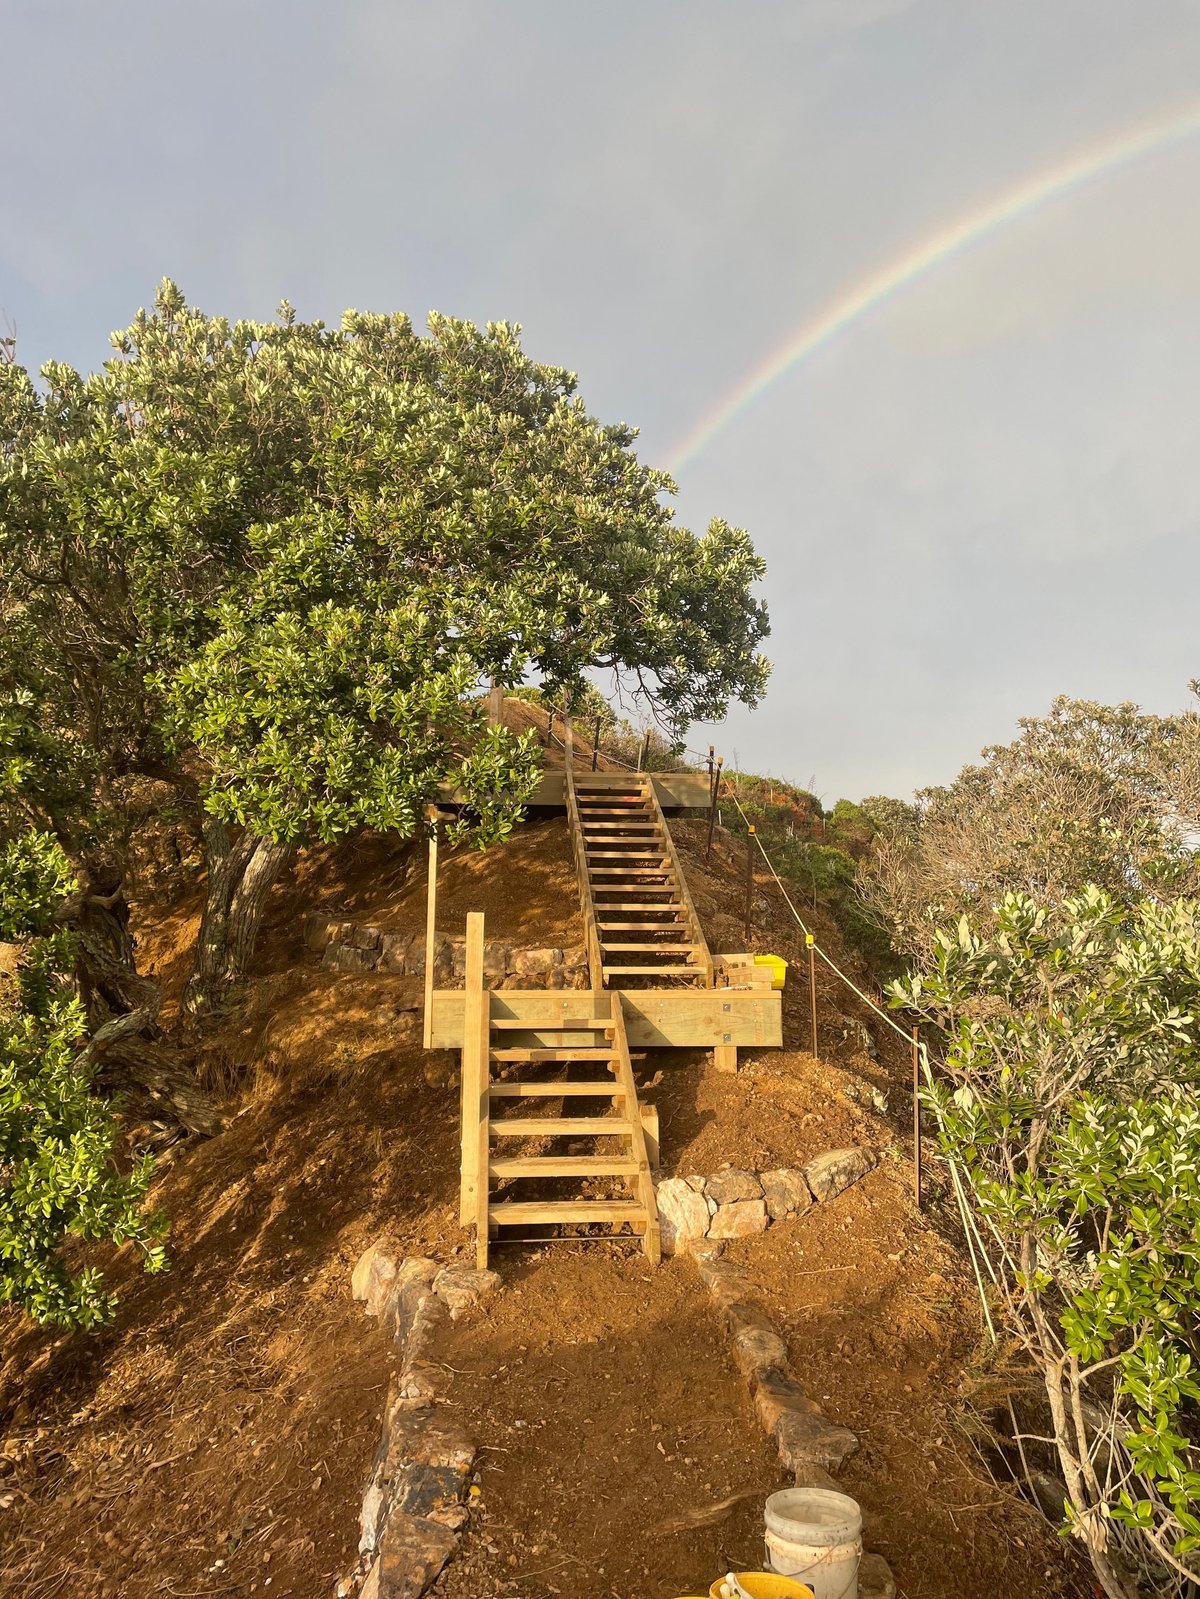
The change in levels along the route is handled with timber stairs set into the slope, framed with substantial stringers and a tight, consistent riser and tread relationship. The stair flights work into the surrounding ground rather than floating above it.
On a steep coastal site, the stair framing is what sets the line of the whole path. Get the levels and the landings right early, and the rest of the boardwalk falls into place.
Bearers, joists and a long level line
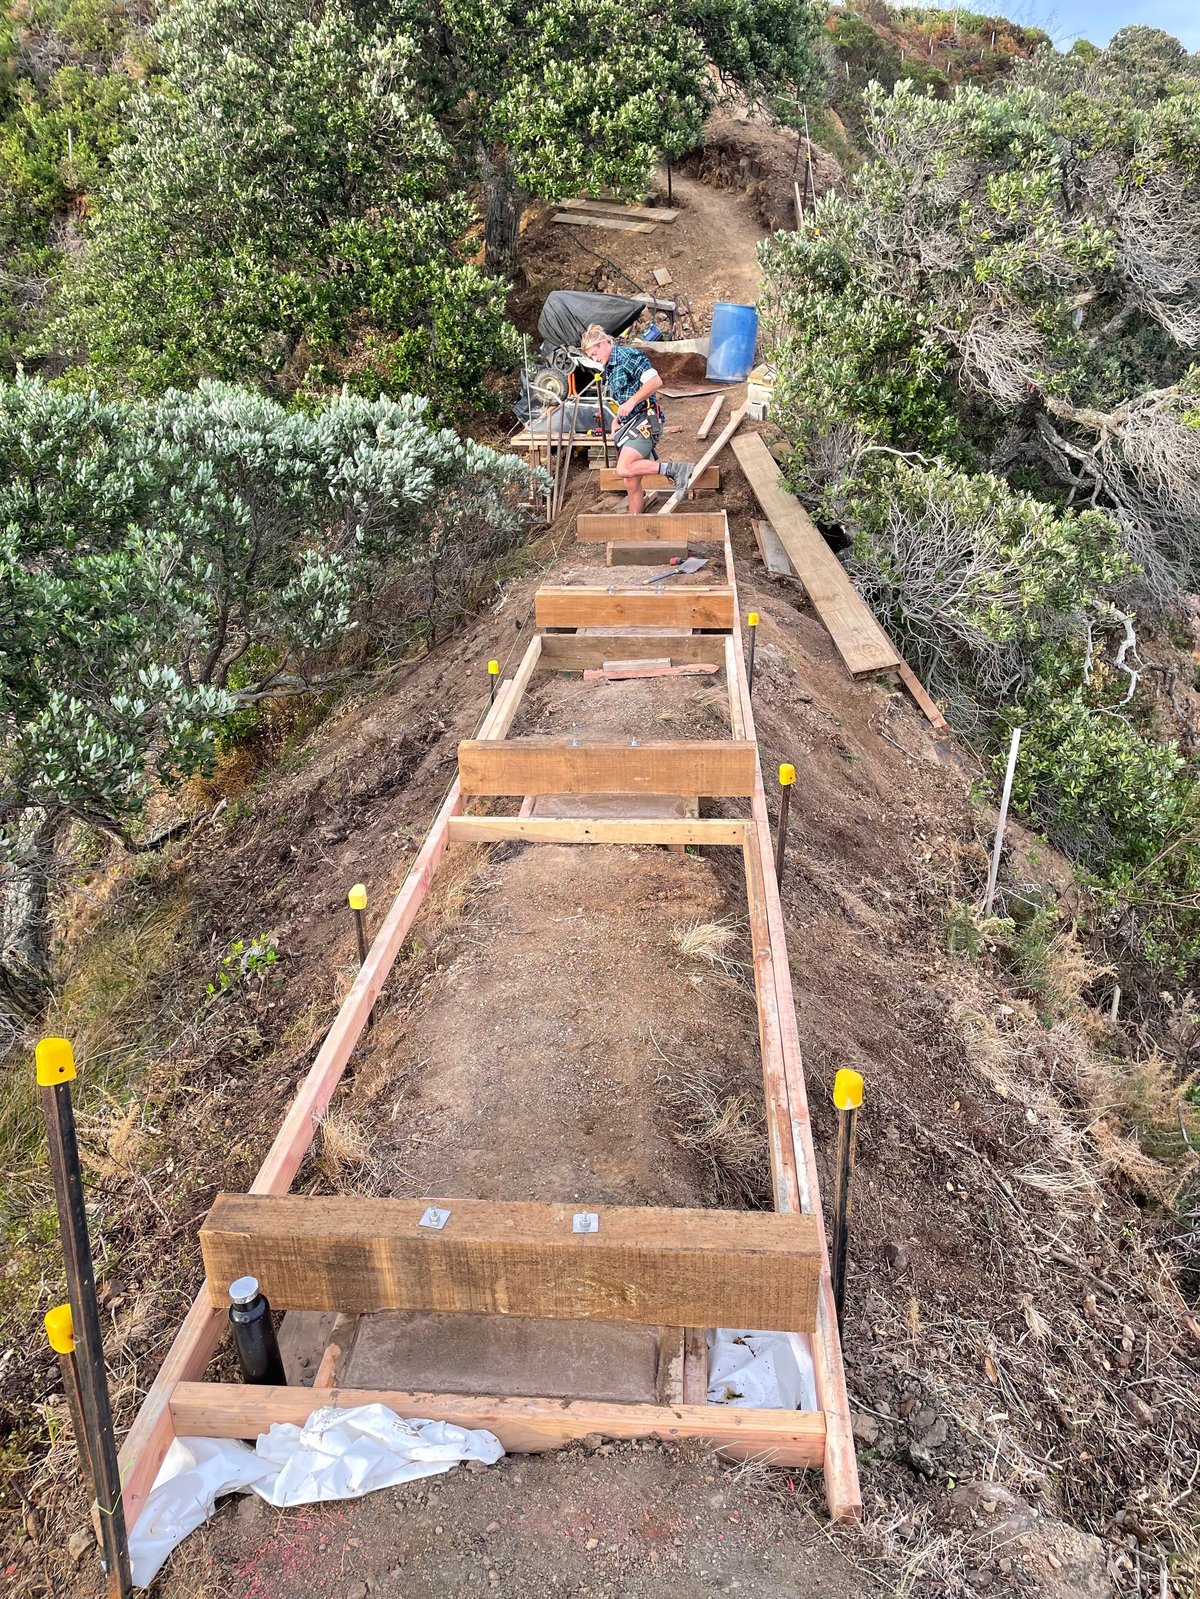
The boardwalk substructure runs the full length of the path. Bearers and joists were set out to a consistent level across the natural undulations of the ground, with the structure bedded into the slope and held at the right height.
This is the part of the work that determines whether a finished boardwalk reads as one continuous path or as a series of pieces. The substructure has to be set out properly before any decking boards go down.
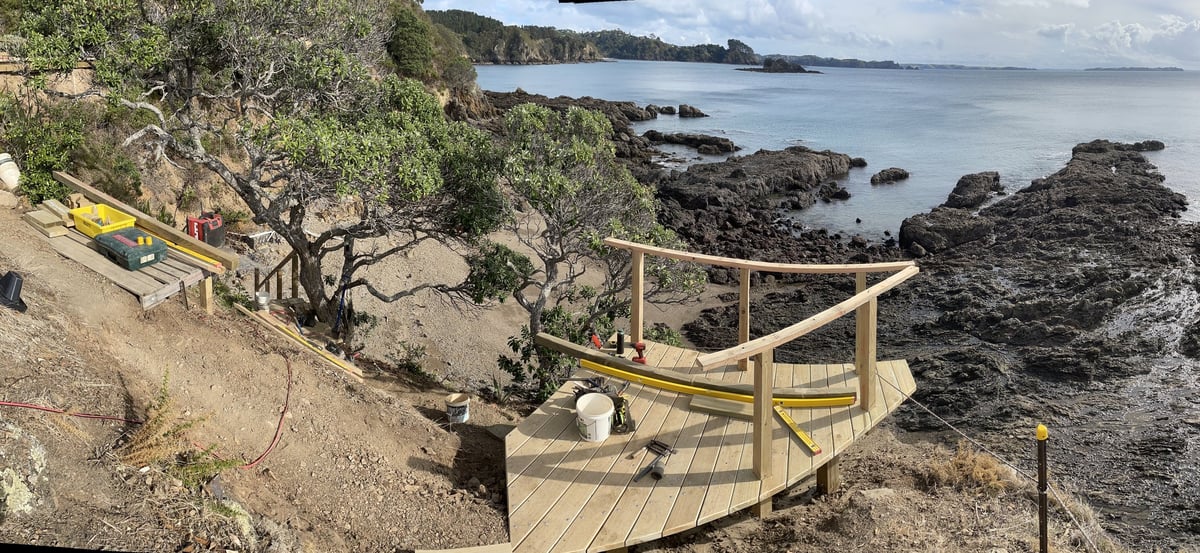
Where the path turns
The path turns in places where the ground turns, and the joins between the level runs, the stairs and the landings are where the detailing either holds together or doesn't. Tight, consistent junctions are what make a path like this feel finished rather than improvised.
The handrail follows the line of the path, set on intermediate posts at a comfortable height, and ties the stairs, landings and boardwalk sections together as one continuous structure.
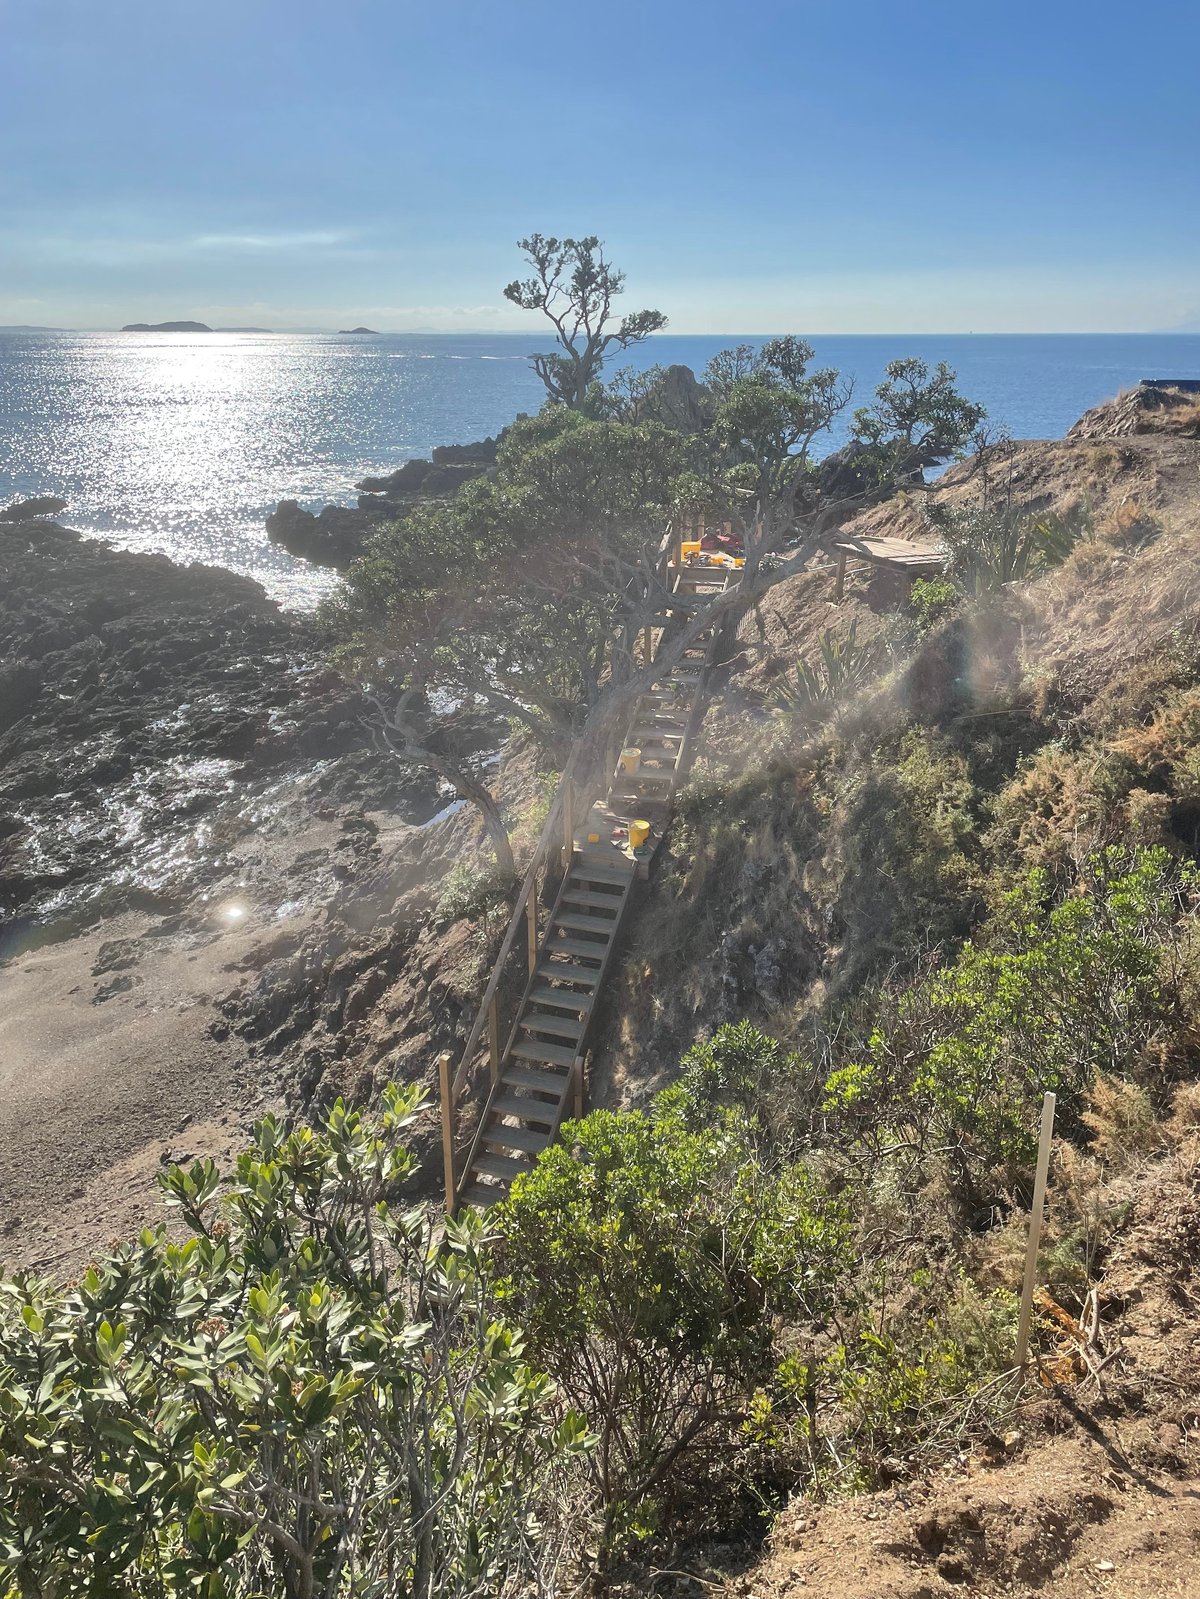
A stair flight against the coast
This is the same stair flight as it stood in build state, before the handrail was finished and the surrounding ground tidied. The full length of the descent is visible, a single straight flight of timber treads and stringers set into the rocky slope, with the Hauraki Gulf below and a pōhutukawa growing right through the structure.
Working around an established tree like this, rather than removing it, is part of how the path is laid out. The structure has to follow the vegetation and the rock, not the other way around.
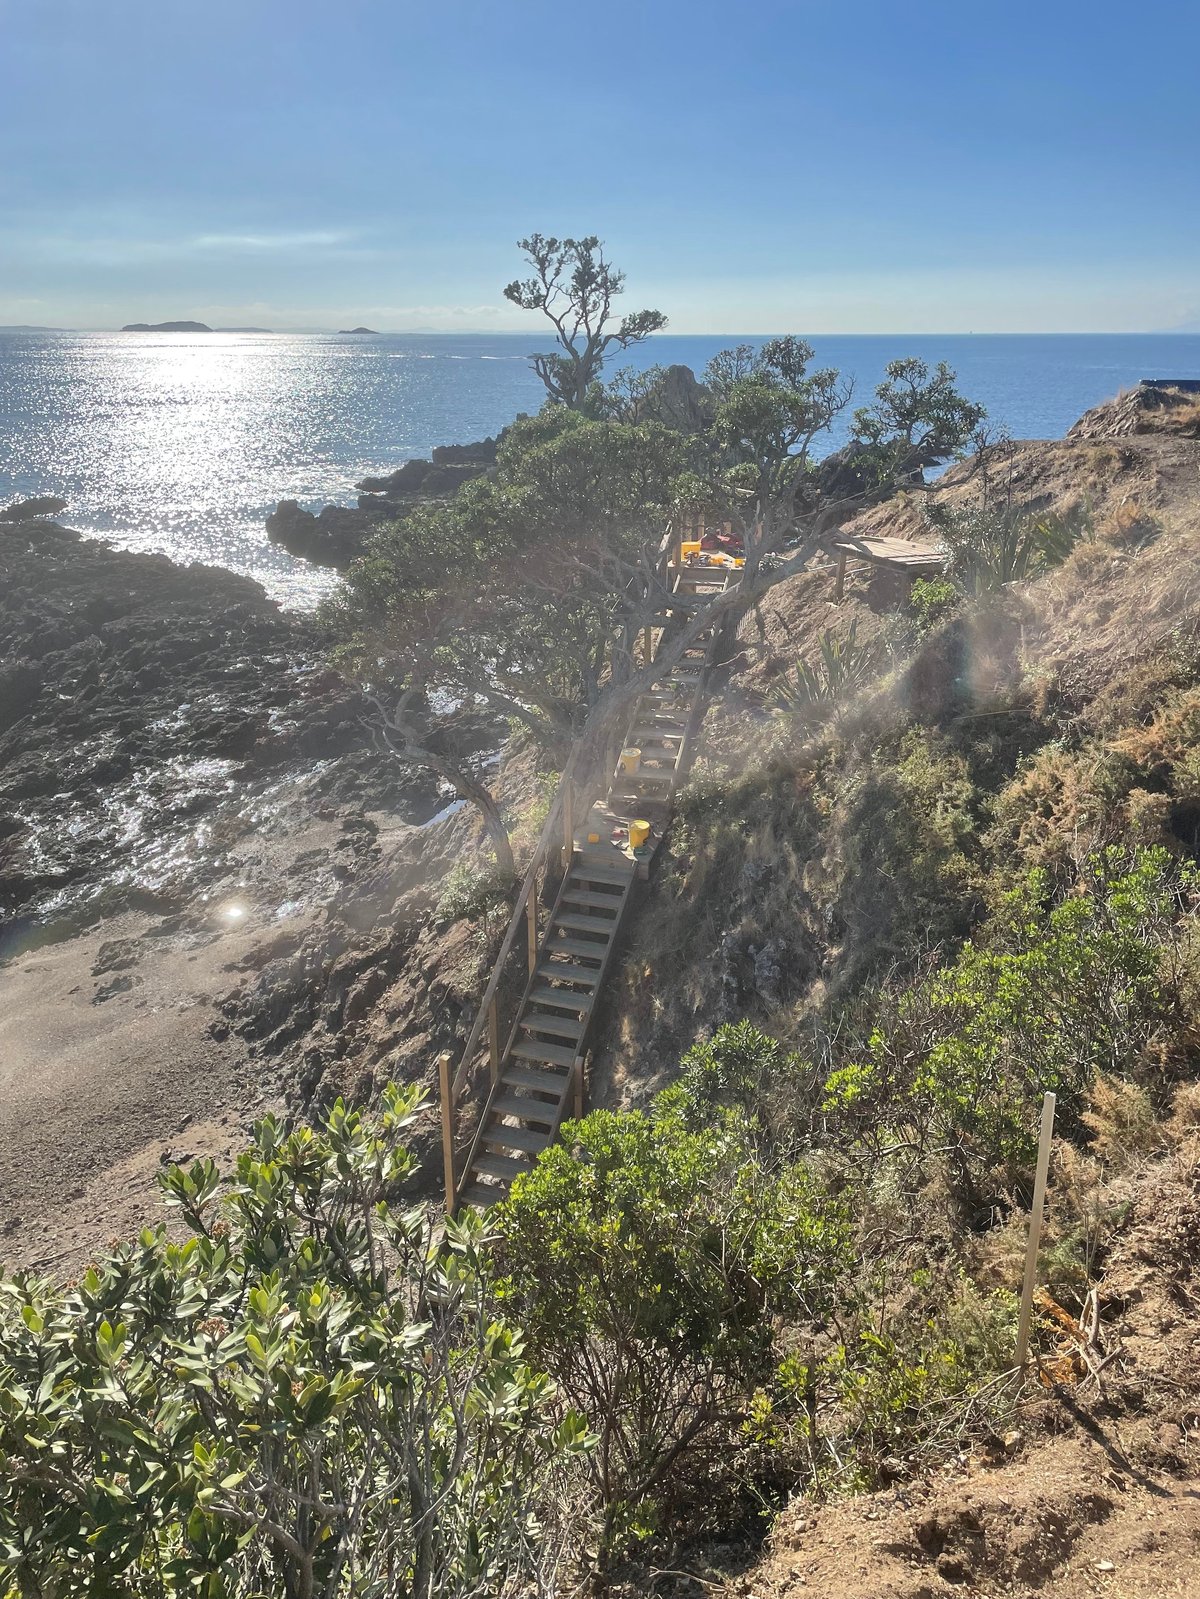
Working through the canopy
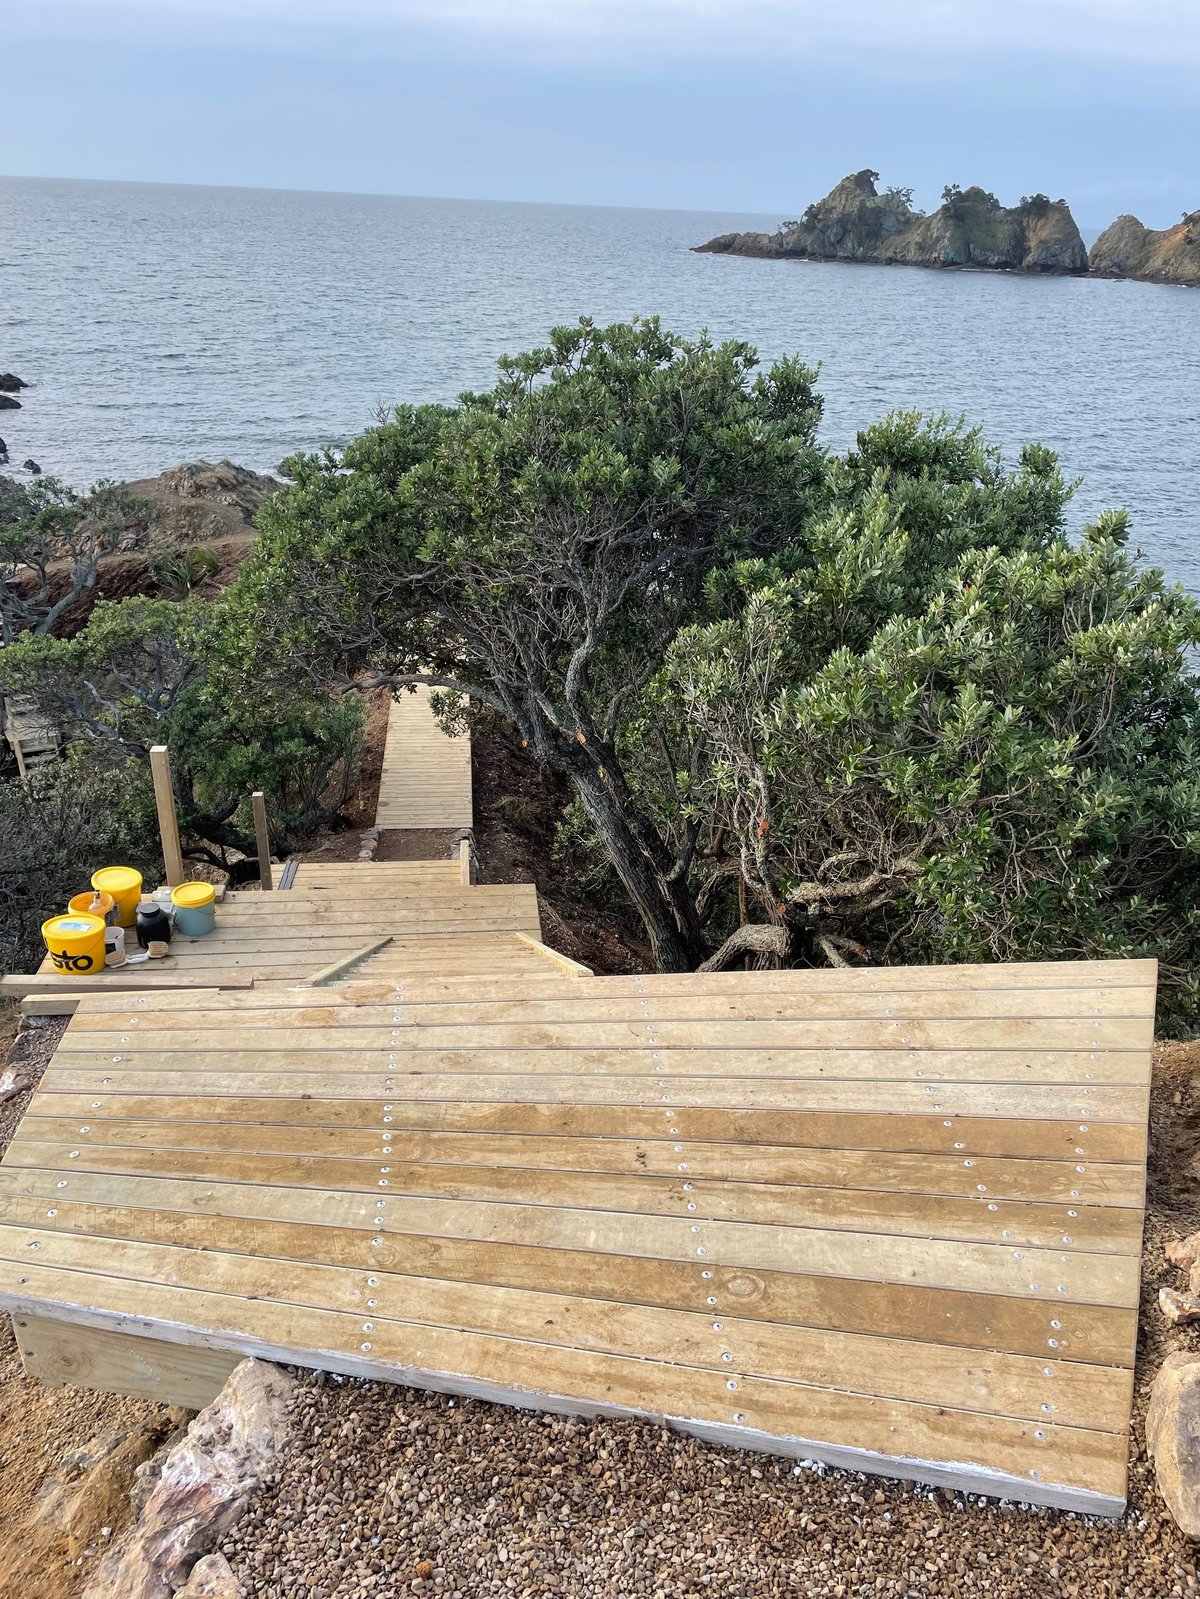
Looking down one of the stair flights mid-build, with the line of treads set out through the pōhutukawa canopy and out toward the bay. The sun is on the Hauraki Gulf and the path reads as a finished descent even before the landings, handrails and edge details are complete.
On a site like this, the line of the stairs is locked in early from the top down. The ground beneath the structure is left as it is, the path is built into the slope, not paved over it.
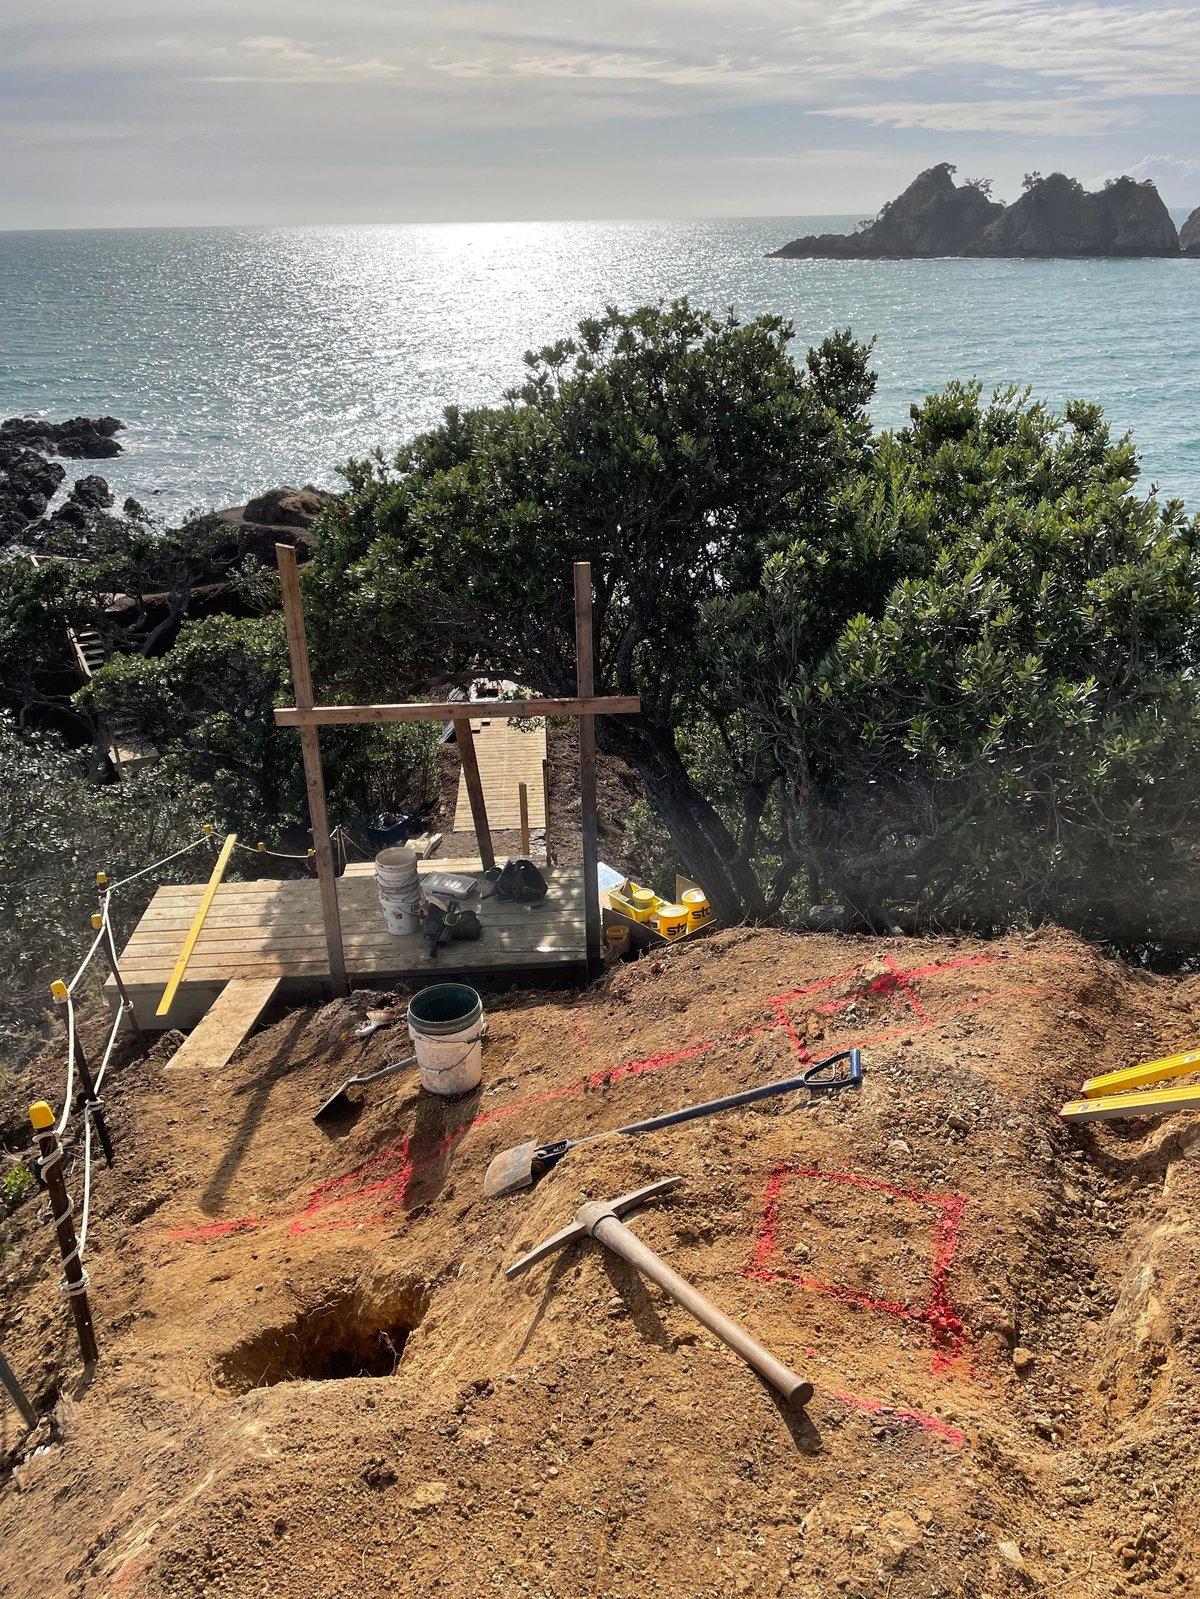
Where the structure meets the ground
This is one of the working points along the route, a timber landing framed out, an excavation for the next set of footings, tools on the deck and the rocky shoreline and the bay in the background. It's a real coastal site and the build works with the ground as it finds it.
The footings and bearers carry the load down to rock or stable ground. That's the work that doesn't show in the finished photos, but it's what determines whether the structure stands up to coastal conditions year after year.
A Continuous Path From the Home Down to the Sea
The finished structure is a long timber boardwalk with intermediate stairs, level changes and a wedge-shaped viewing platform out at the rocks. It runs from the home, through the coastal vegetation, and out to a finished platform that sits over the shoreline.
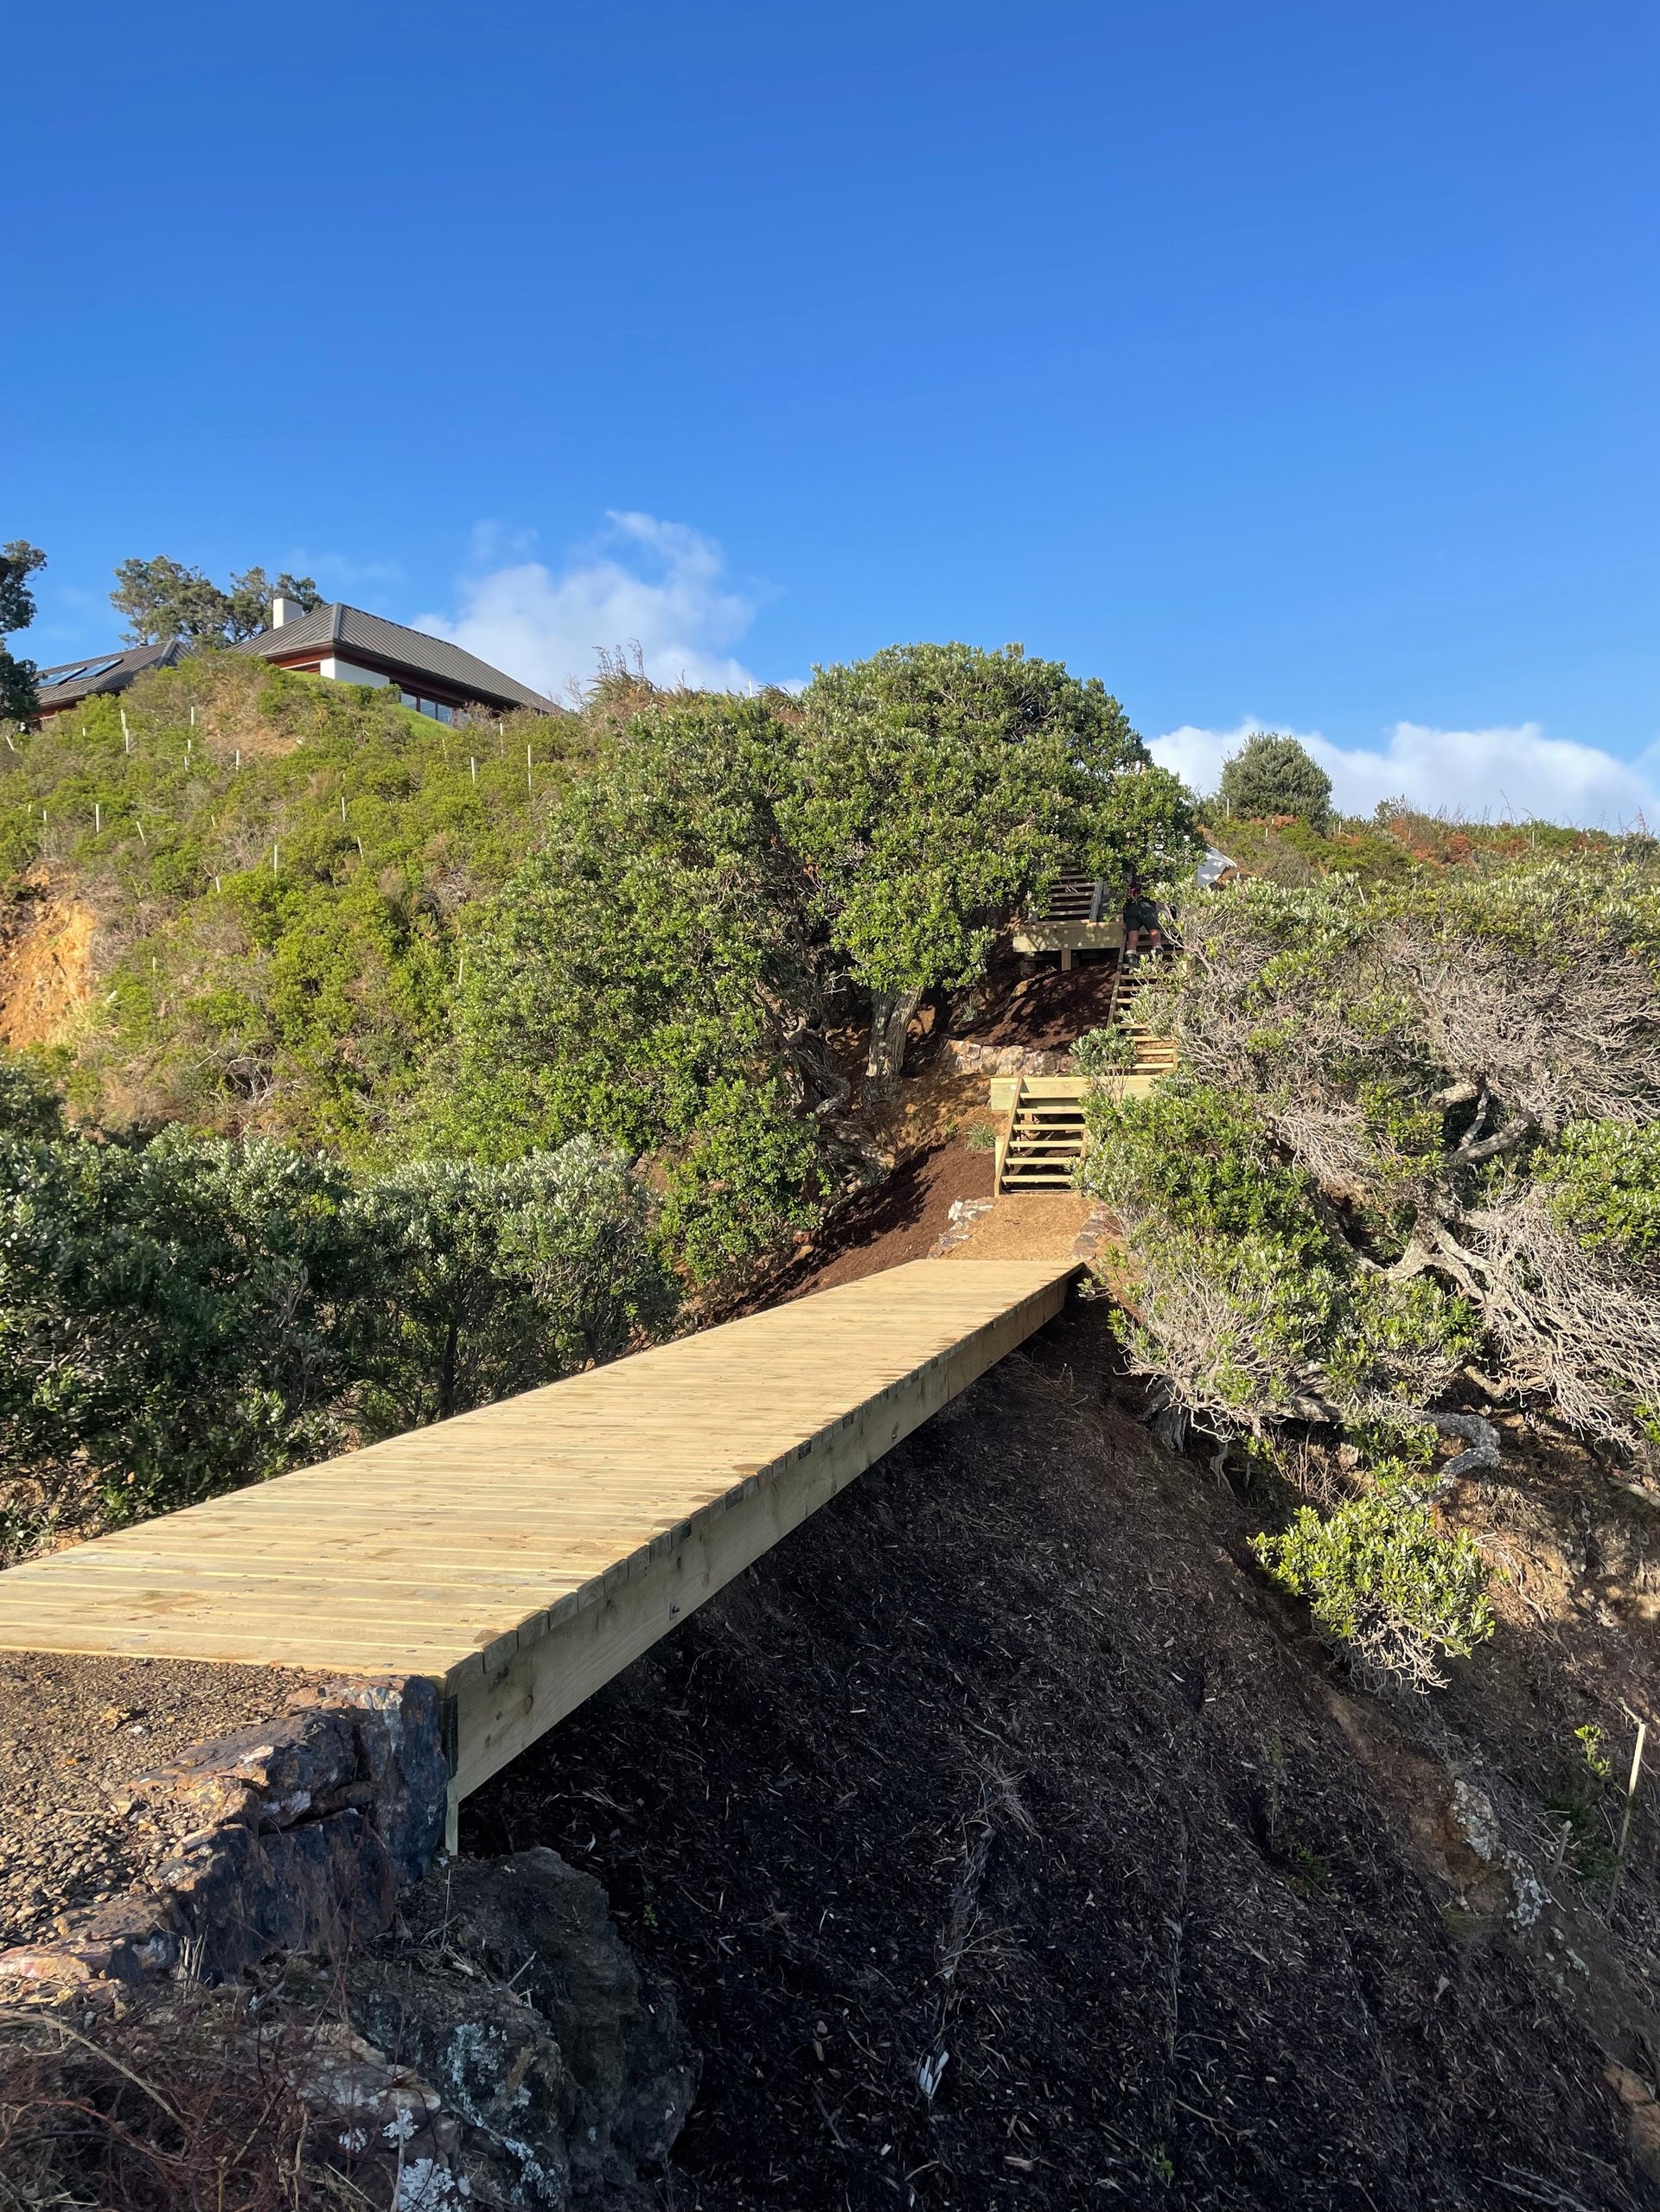
Looking back up the boardwalk toward the home on the ridge.
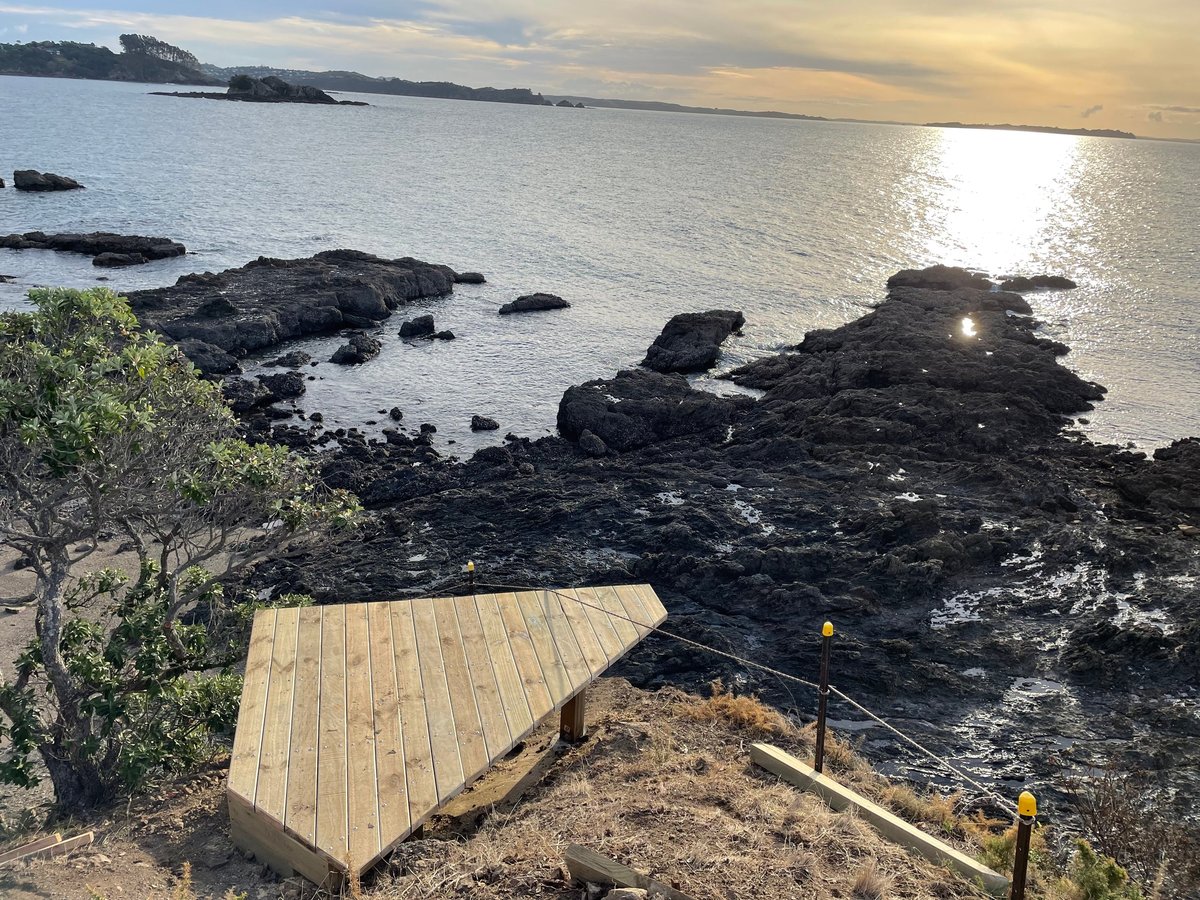
The viewing platform at the rocks, finished off the structure at the shoreline.
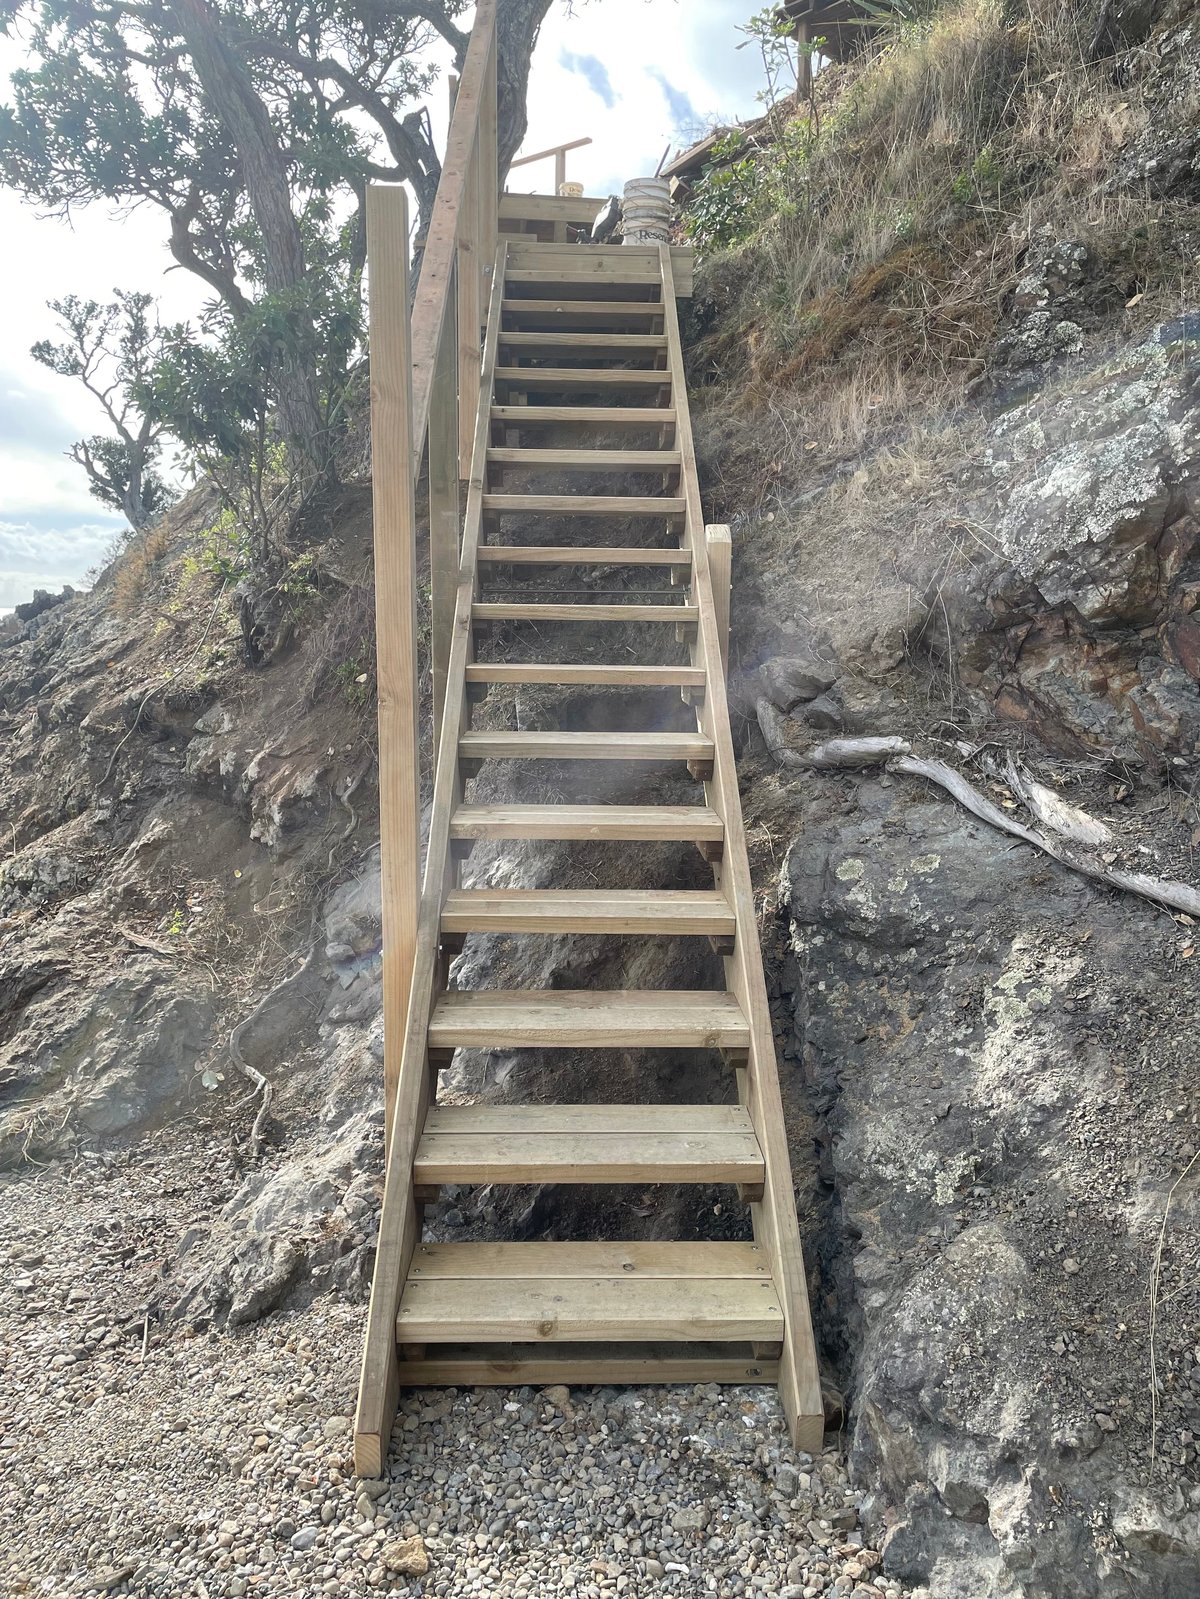
The finished stair flight climbing back up the slope, set between the natural stone walls.
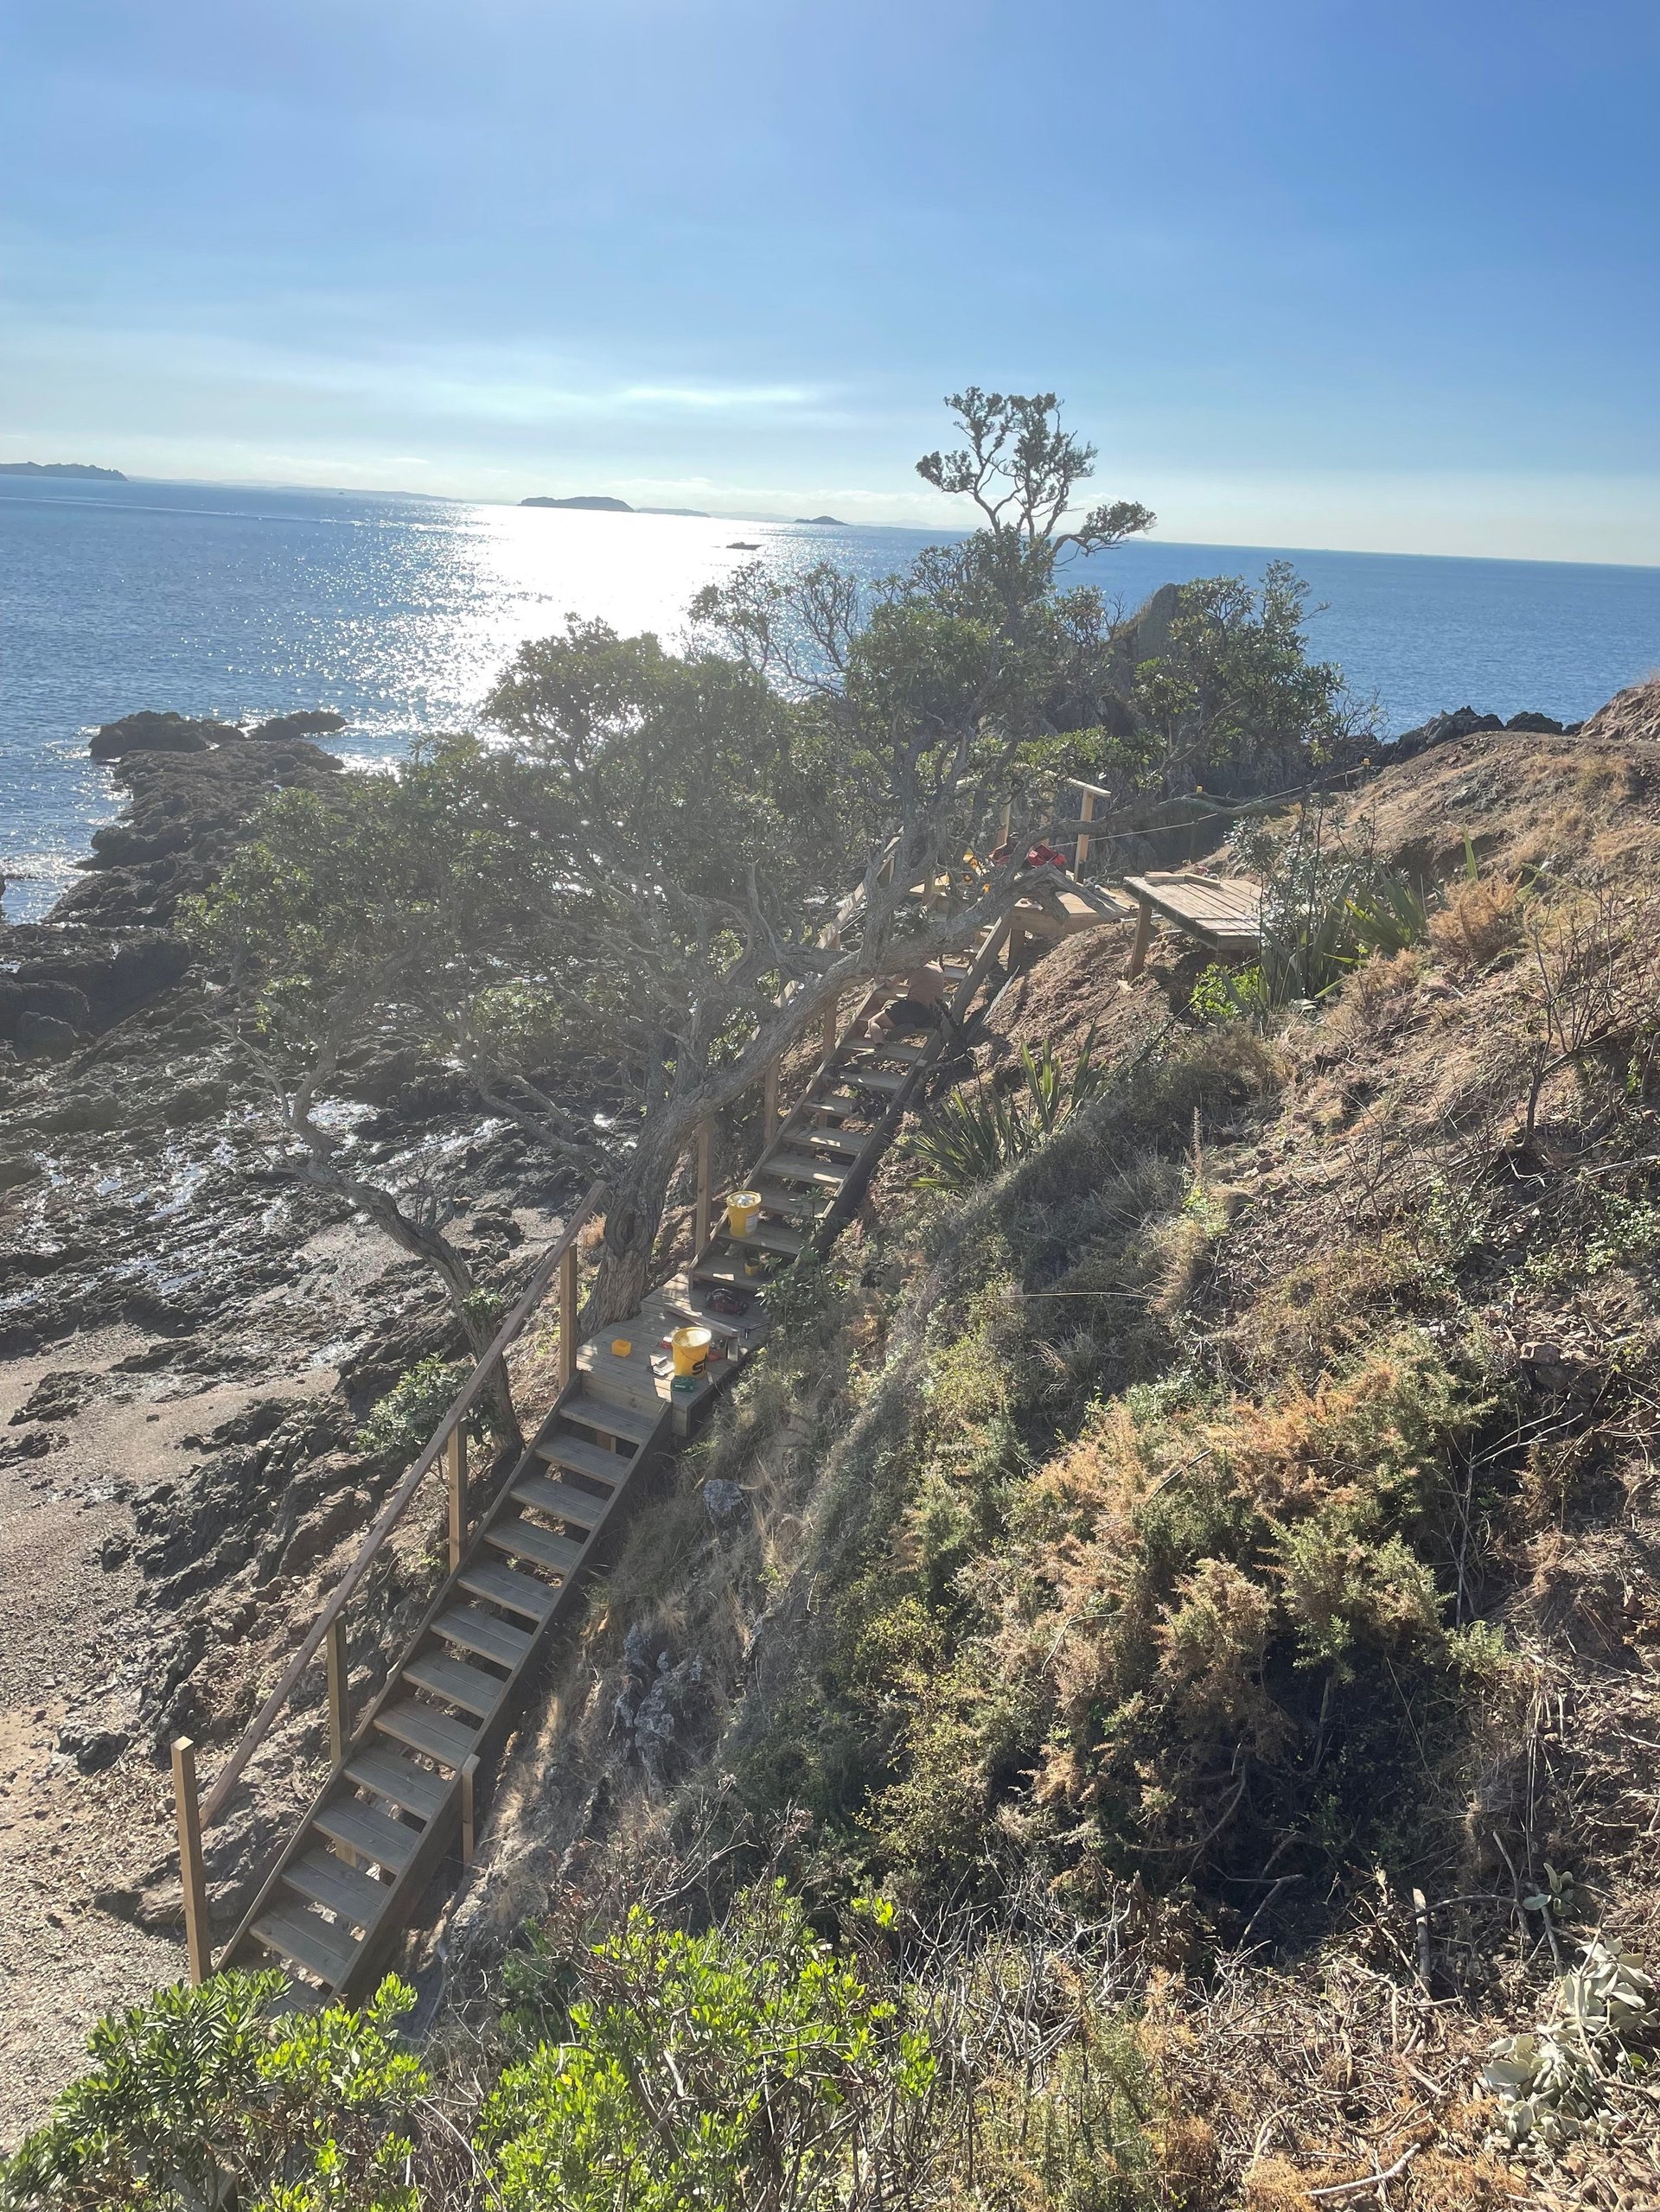
The boardwalk descending the cliff, the full length of the structure, finished and usable.
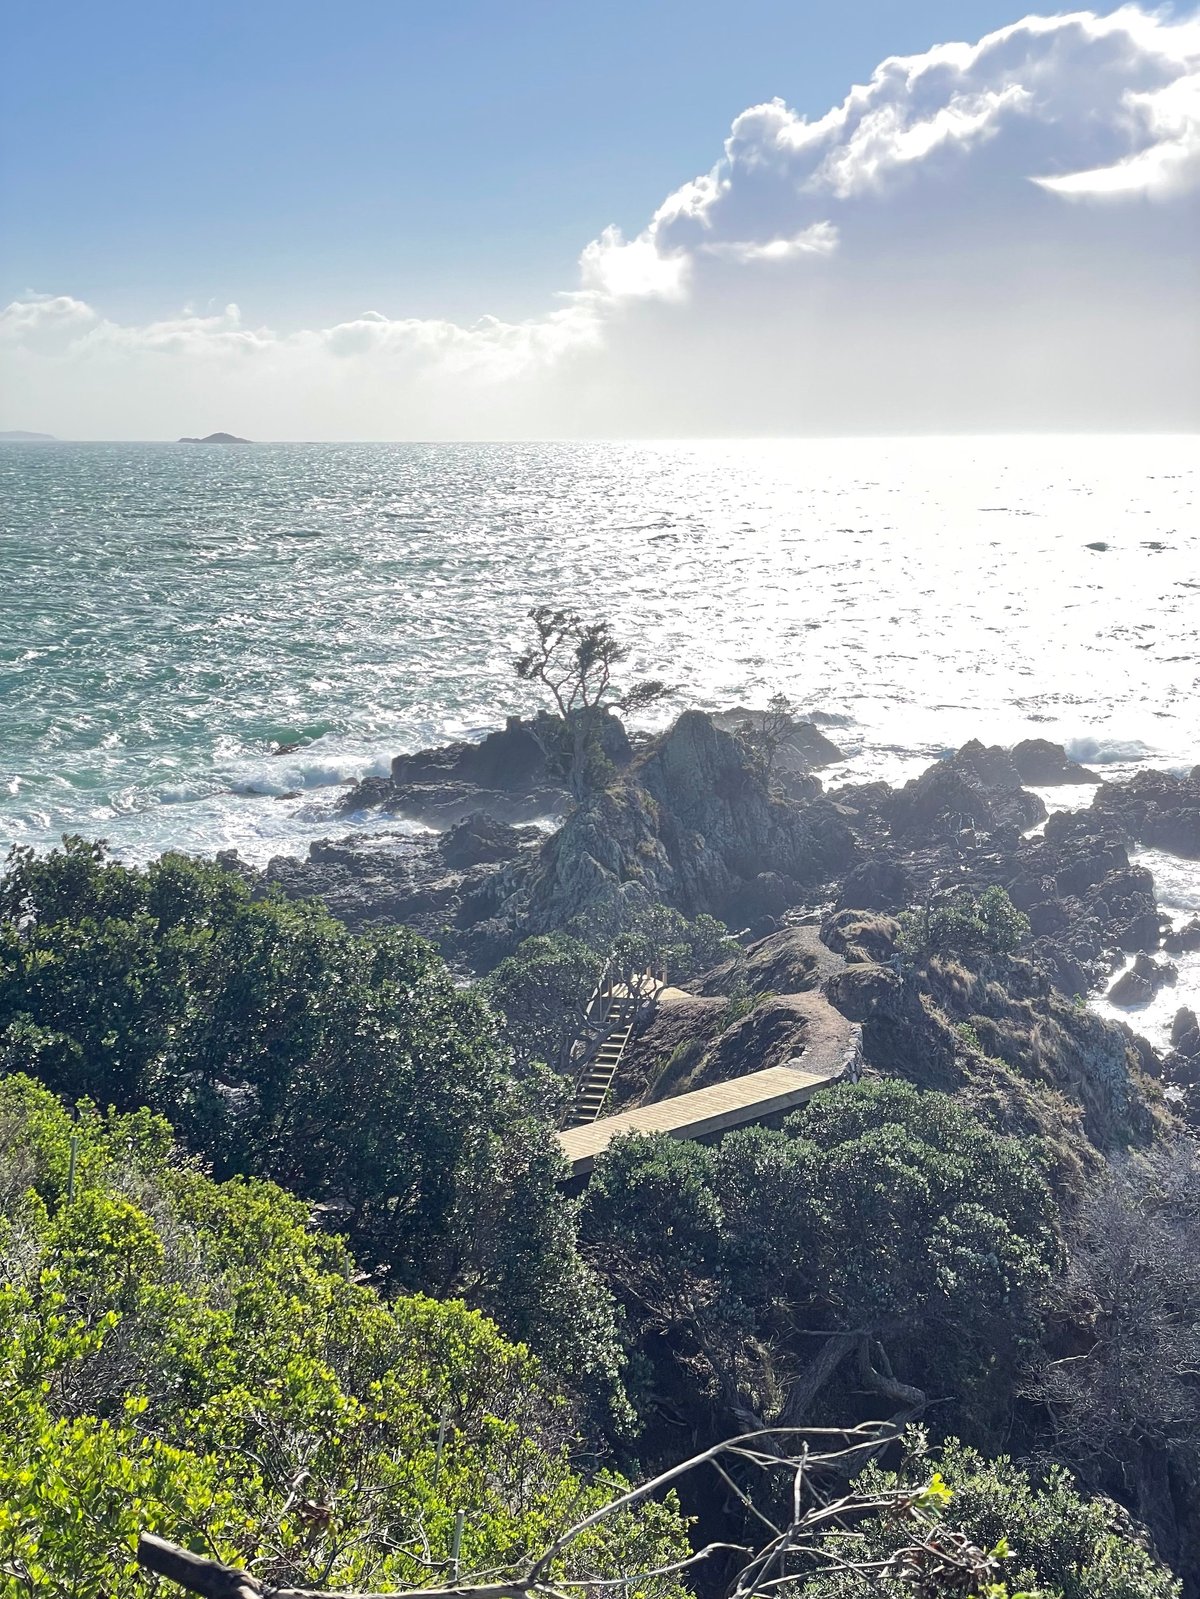
The path through the rocks, with the Hauraki Gulf and the headlands beyond.
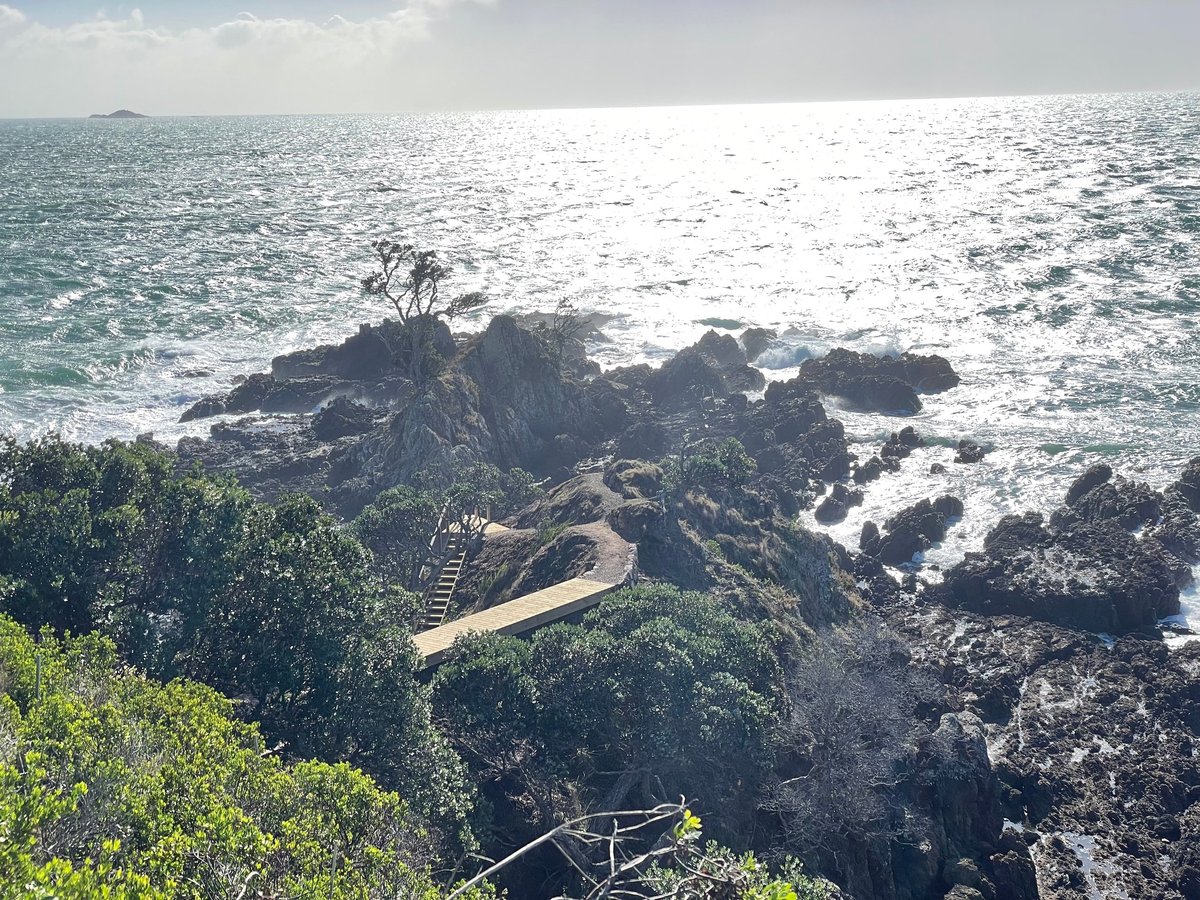
A short bridge section set into the rocks, with coastal scrub growing right up to the structure.
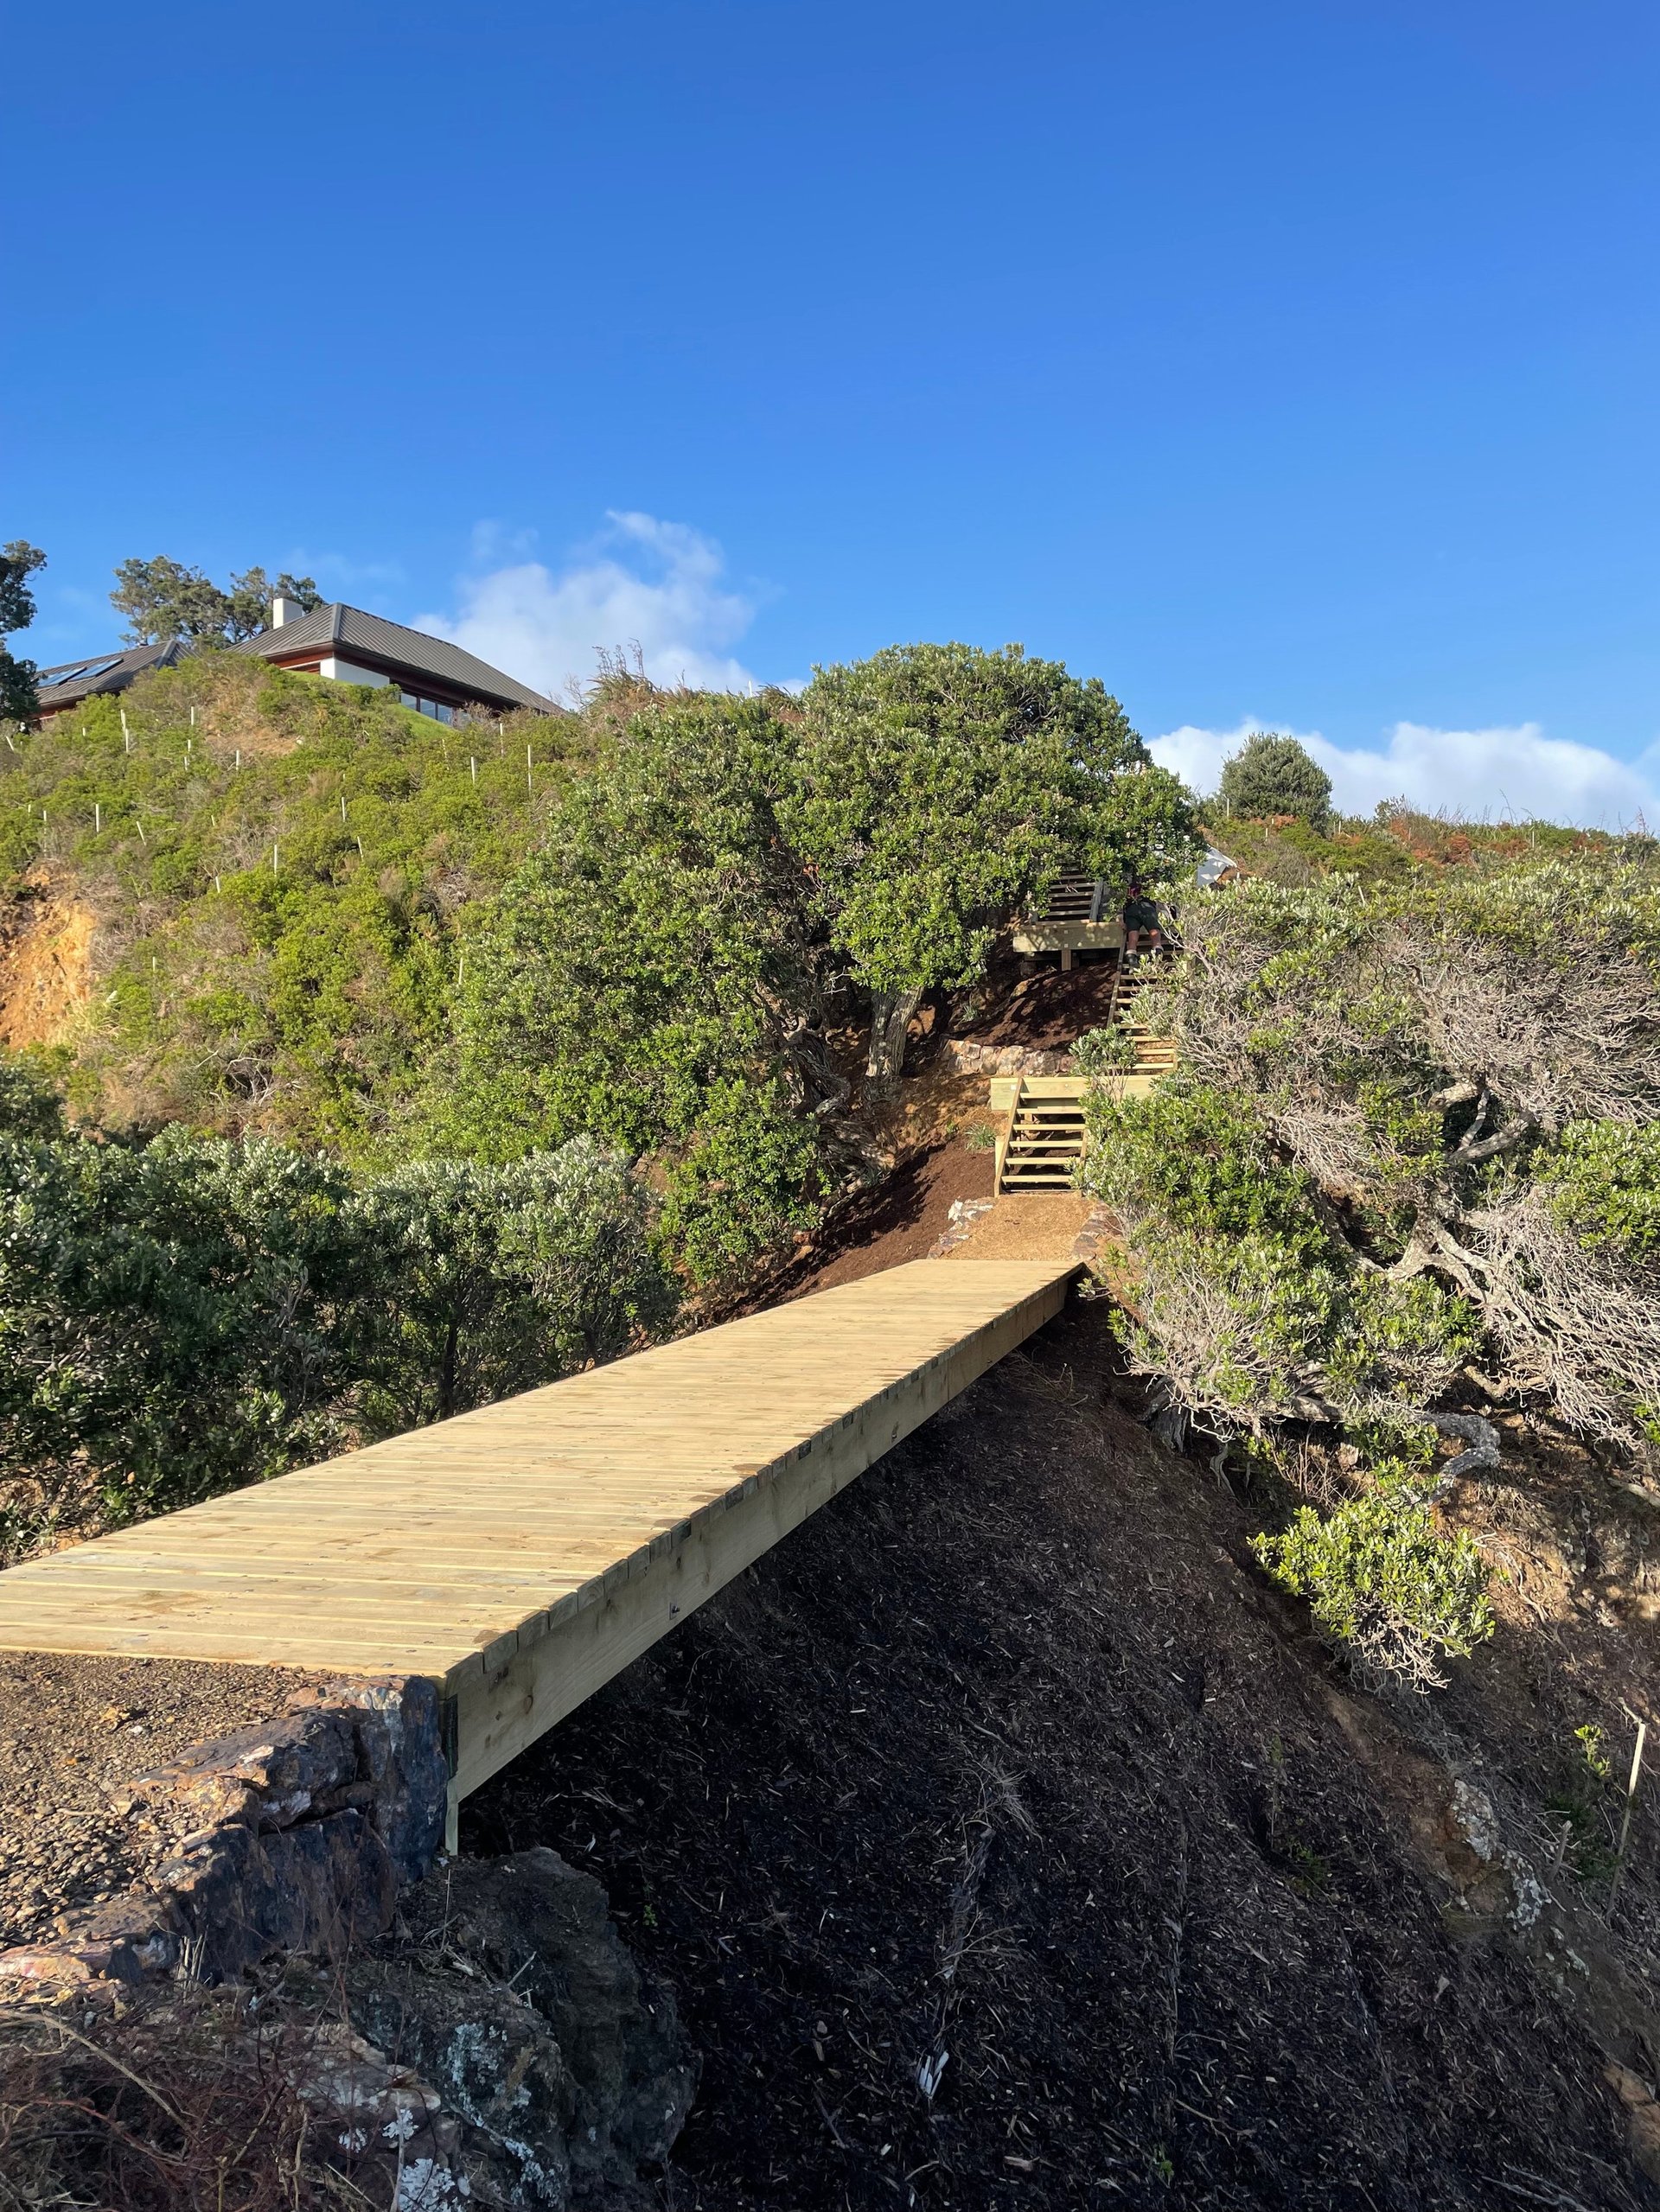
Looking up the boardwalk toward the home on the ridge, finished path, finished handrail, finished structure.
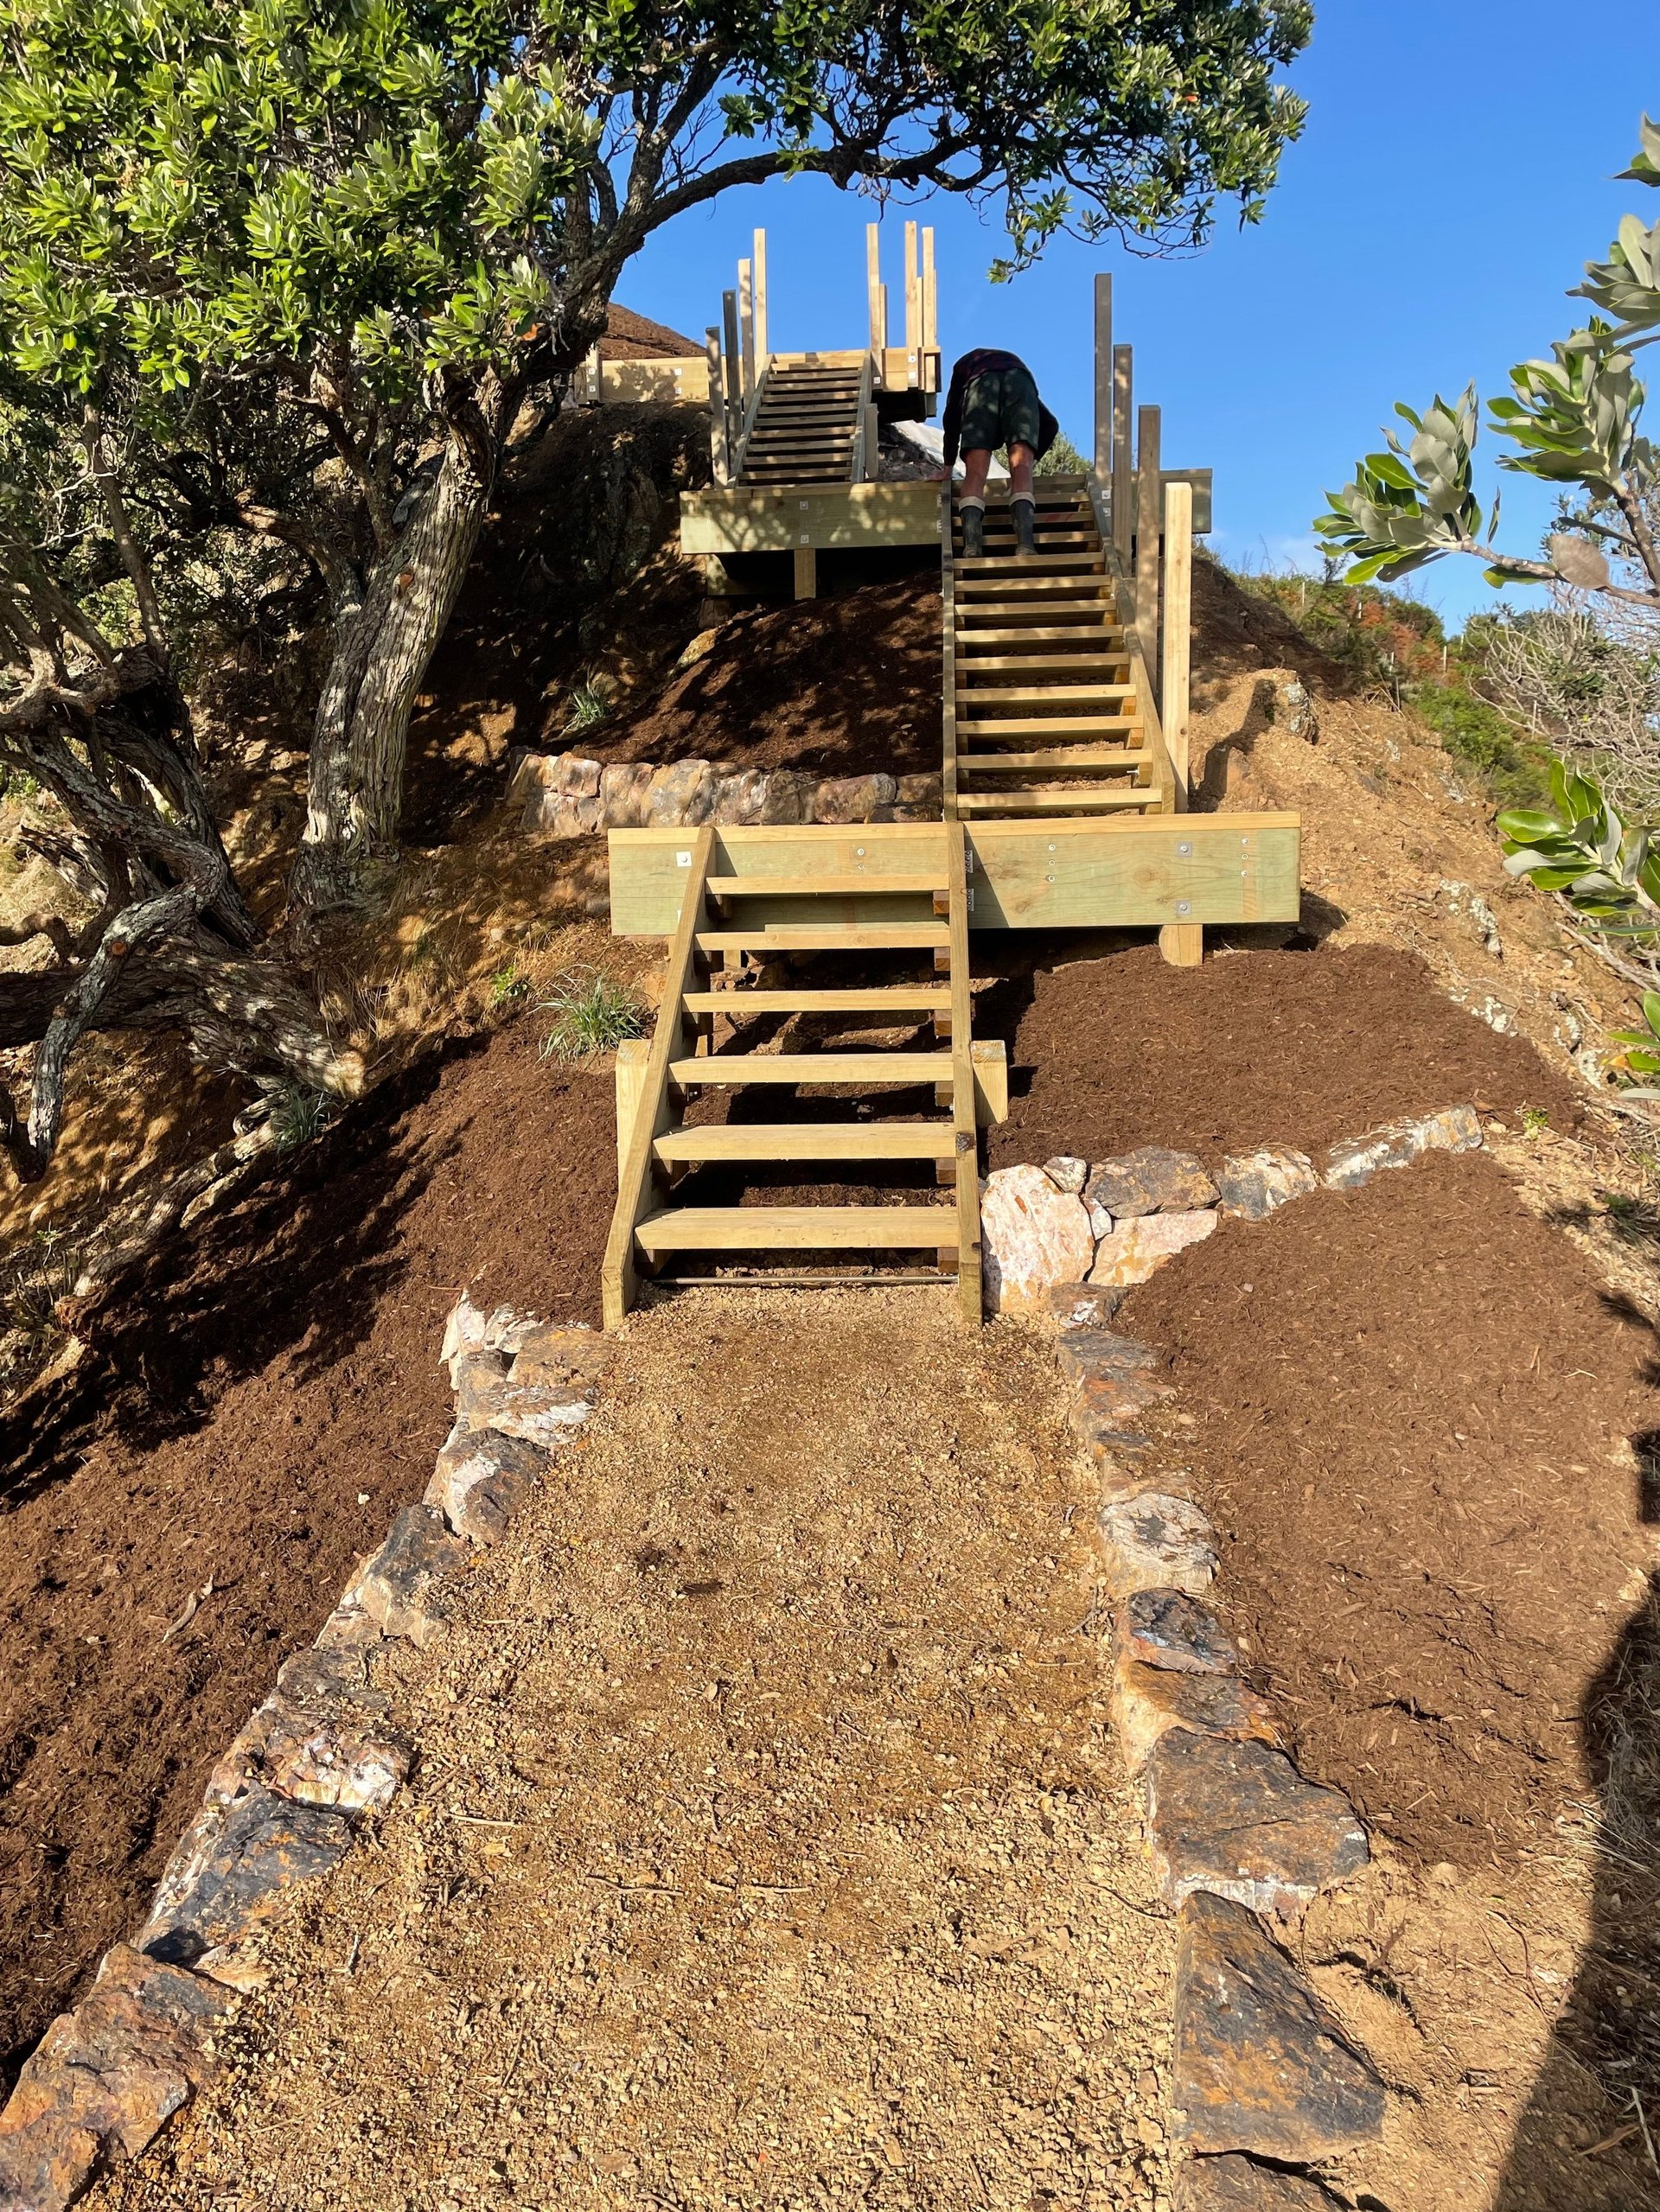
Stair flights and landings set into the slope, the structure moving through the vegetation, not over it.
Building on the Island
Waiheke projects need a slightly different approach to mainland builds. The logistics of getting materials, plant and trades to the island shape how the work is sequenced, and the sites themselves often come with established vegetation, awkward access and changes in level that have to be worked around.
- Materials, deliveries and waste removal planned around the ferry and barge schedule
- Site access and plant decisions worked around the existing vegetation, the slope and the rocky ground
- Substructure framing detailed to suit the coastal conditions and the change in levels on the property
- Path, stairs and platform set out to follow the natural fall of the land rather than fighting it
- Build quality consistent with the standard AGJ brings to its Auckland work, the location doesn't change the workmanship
- One point of contact from the initial site visit through to handover
Related Service
Hardscaping
Paths, retaining, structures and the built elements that support how a property is used outdoors.
View ServiceRelated Service
Decks & Outdoor Living
Timber decks, outdoor living areas and the architectural details that hold them together.
View ServiceRelated Project
Waiheke Island Deck & Outdoor Living
A multi-level hardwood deck built by AGJ on another Waiheke property, a different kind of outdoor work on the same island.
View ProjectPlanning an Outdoor Project on Waiheke?
If you're considering a boardwalk, deck, hardscaping or wider outdoor work on the island, get in touch with the AGJ team, we'll come back to you with the next steps.