
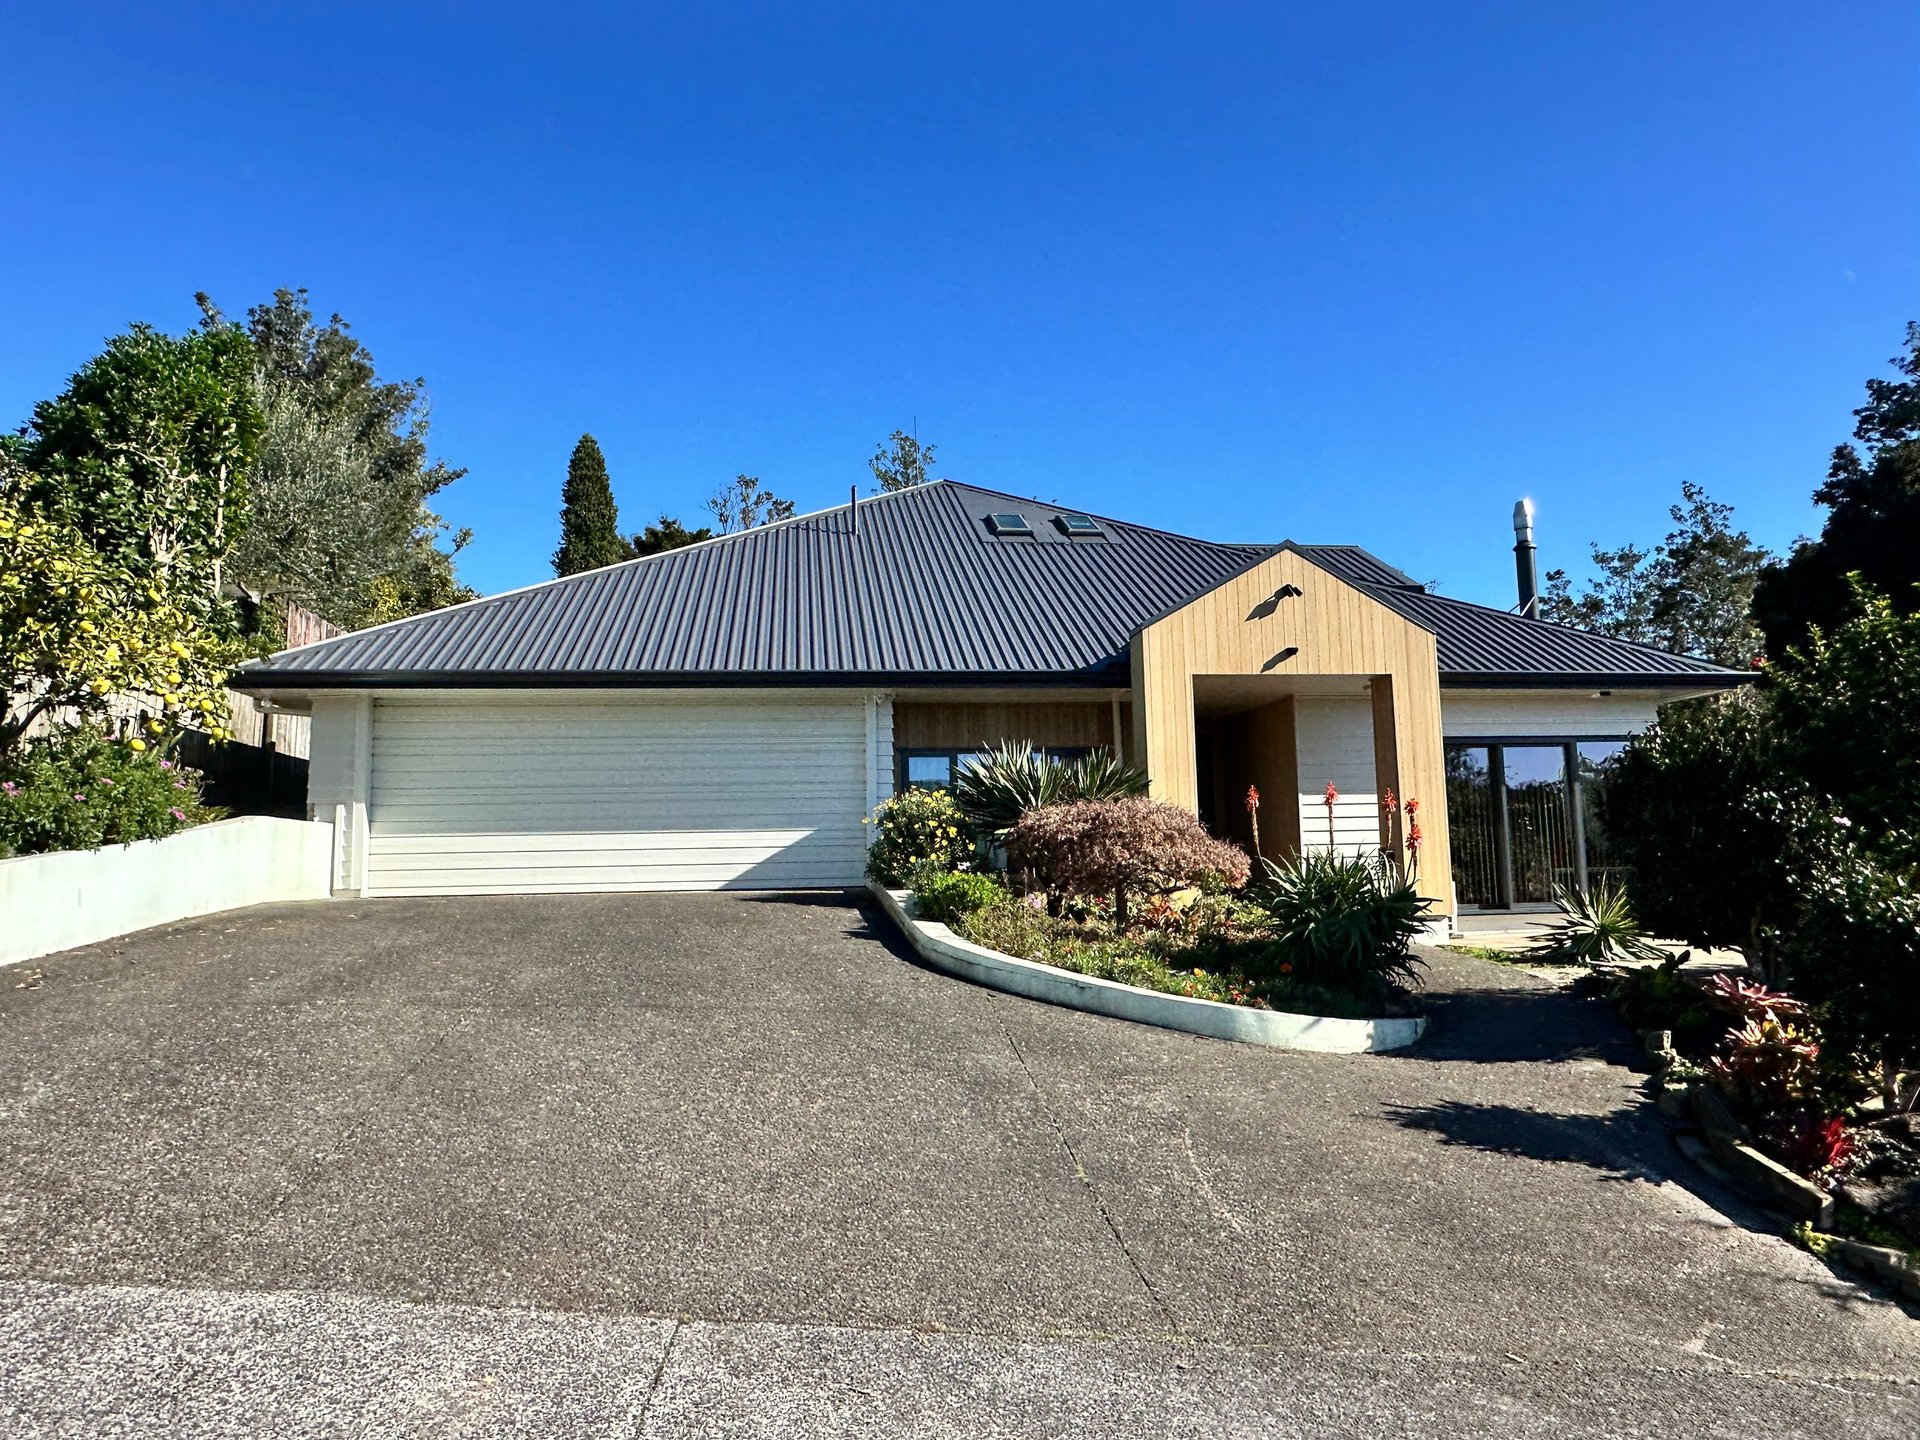
Waiheke Island Deck & Outdoor Living
A substantial multi-level hardwood deck built for an existing hillside home on Waiheke Island, integrated stairs, balustrades and a covered entertaining area, designed around how the family uses the property.
A Hillside Deck on Waiheke Island
This project was completed on Waiheke Island, in the Hauraki Gulf off the coast of Auckland. The home sits on a sloping section with established gardens, mature trees and substantial views out over the surrounding landscape, a setting that calls for outdoor spaces that work hard across the changing levels of the site.
AGJ Construction was engaged to remove the existing timber deck and replace it with a substantial new multi-level hardwood deck. The works spanned the lower level of the home and a stepped transition up to an existing upper balcony, with integrated stairs, balustrades and bench seating to create proper outdoor living areas for the family.
Working on Waiheke brings its own practical considerations, access, logistics, and the need to keep building materials and waste to a manageable footprint on a constrained island site. AGJ sequences the work, the deliveries and the trades around these realities.
Location
Waiheke Island, Auckland
Service
Decks & Outdoor Living
Scope
Multi-level deck, stairs, pergola
Builder
AGJ Construction
An Existing Waiheke Home on a Sloping Section
The original home was an existing two-storey dwelling elevated on stumps, with established gardens, an existing front deck and a sloping rear section. The old timber deck was weathered, the levels were awkward, and the property wasn't using its outdoor areas to their potential.
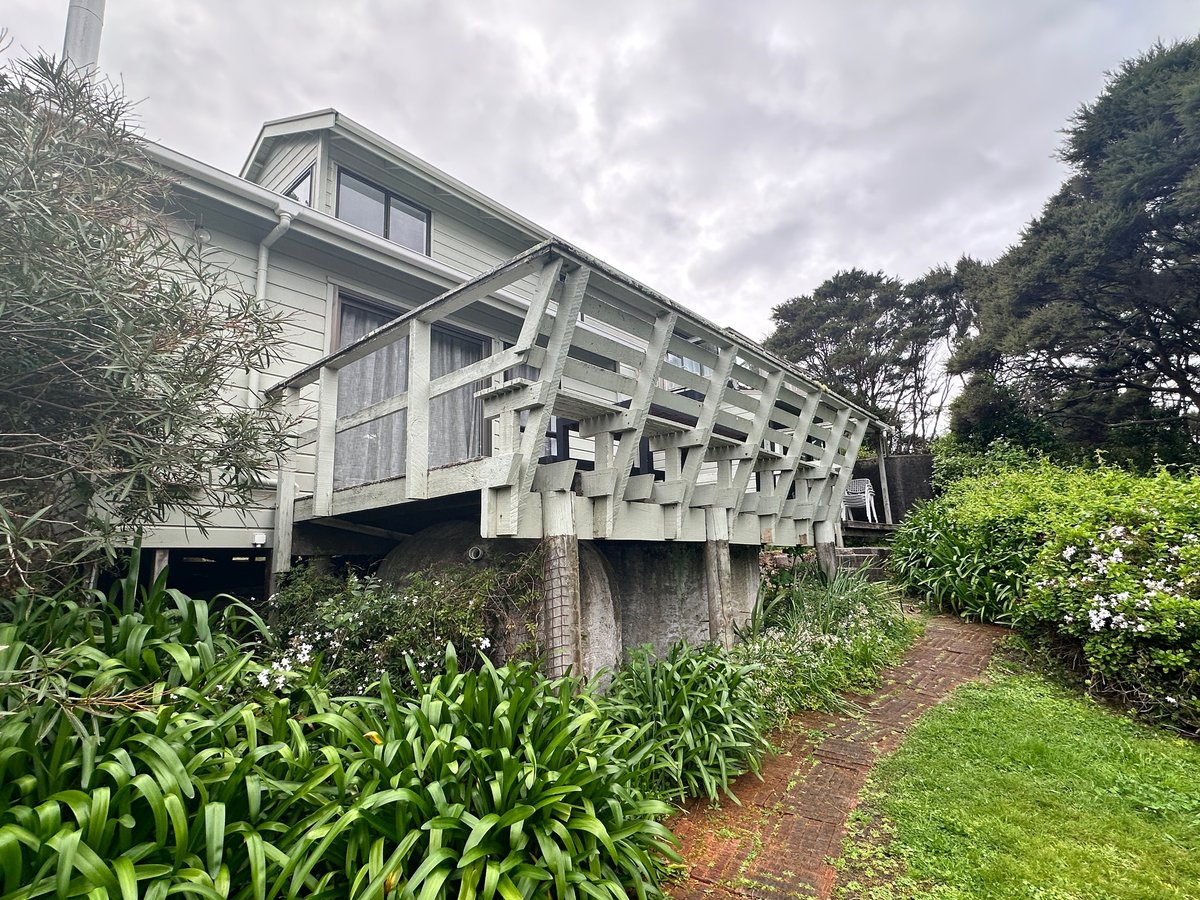
The original home, elevated on stumps, with established gardens and a sloping section.
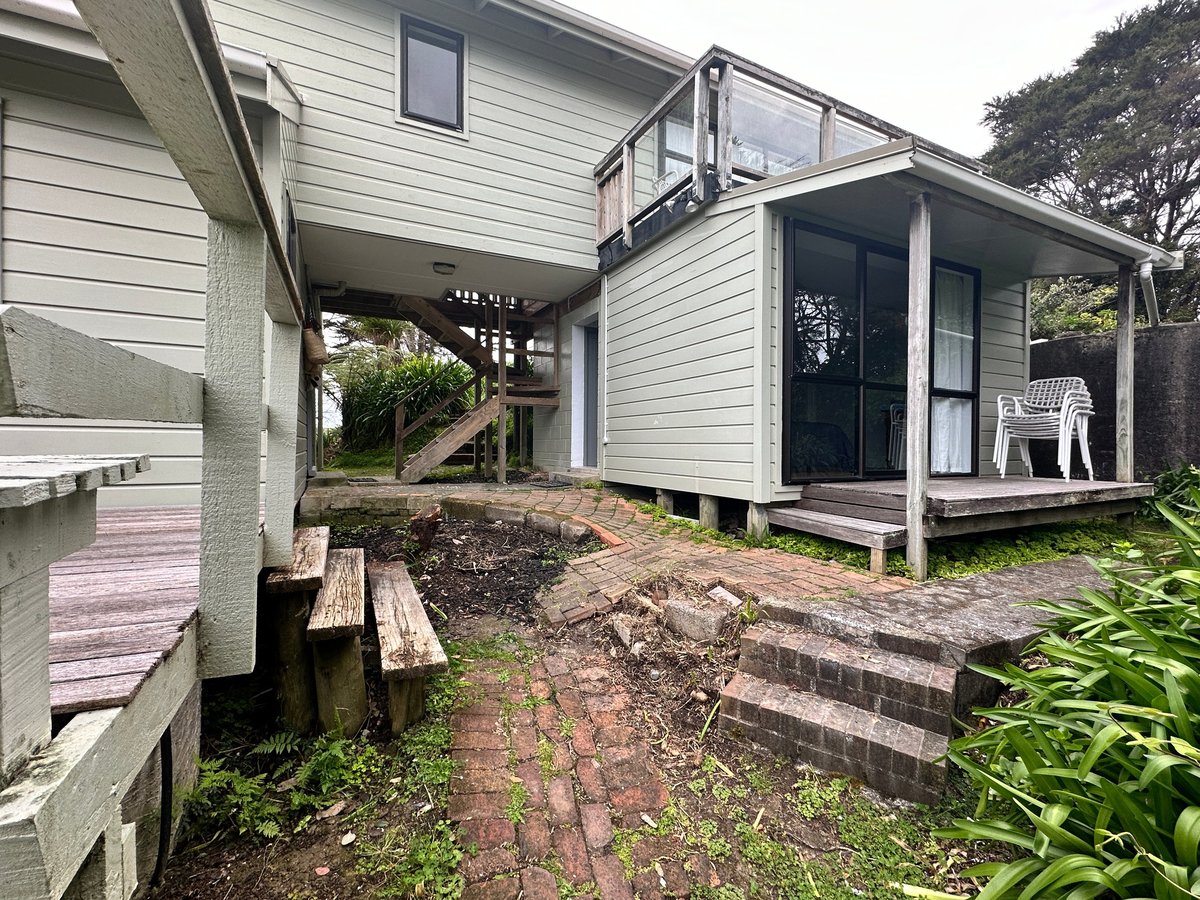
Existing front deck and timber stairs before the new works.
A Deck That Works with the Section
The finished deck responds to the slope of the section rather than fighting it. Rather than a single flat platform, the new outdoor living area steps down from the existing upper balcony to a lower entertaining space, with integrated stairs, balustrades and a generous dining area that opens out from the main living space.
- Multi-level layout connecting the existing upper balcony down to a lower entertaining area
- Stepped transitions and integrated timber stairs to handle the change in levels
- Generous dining area that opens out from the main living space, with views over the surrounding Waiheke landscape
- Hardwood balustrade and skirt on the frontage, with the deck wrapping around the side of the home
- Hardwood decking suited to coastal conditions and an outdoor environment on the island
- Layout that keeps the connection to the established gardens and the views across the valley
How a Deck Like This Comes Together
The finished deck is the result of a real sequence of site preparation, demolition, substructure framing and finishing. The photographs below show what that sequence looks like in practice.
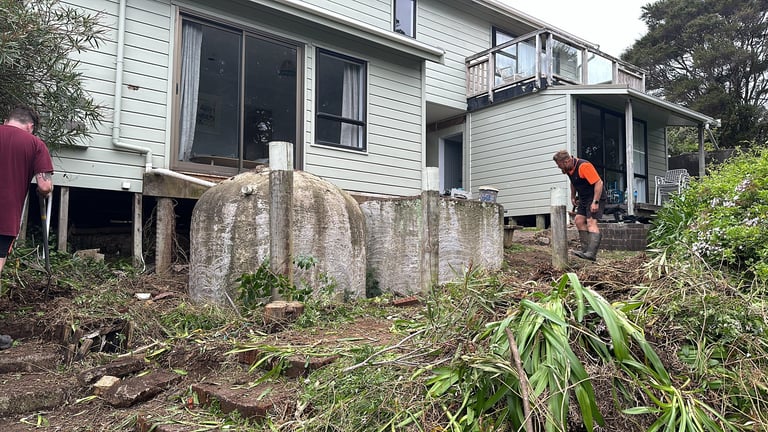
Clearing and access
The site around the existing home was cleared back, overgrown vegetation removed, the original garden and concrete water-tank surrounds worked around, to give the new deck a clean footprint and a workable access route for materials.
On an island site, sequencing the work so the right materials arrive at the right time is part of the job. AGJ plans around the ferry and barge schedules so the project isn't waiting on a missing delivery.
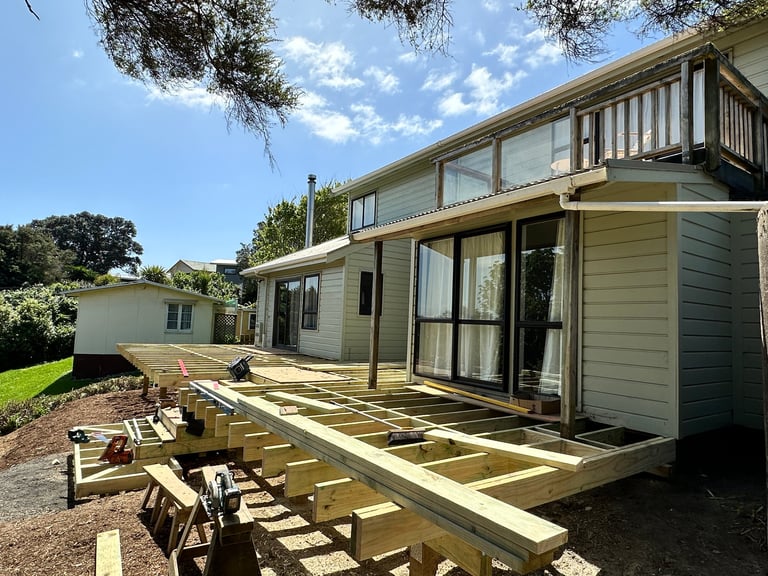
Removal of the old deck
The existing timber deck was carefully demolished and removed, with the materials broken down and taken off-site. Removing the old structure exposed the existing subfloor area and the step-down to the rear of the home, which informed the new layout.
The result is a clean canvas for the new framing, and an opportunity to correct level changes that hadn't been working for the family.
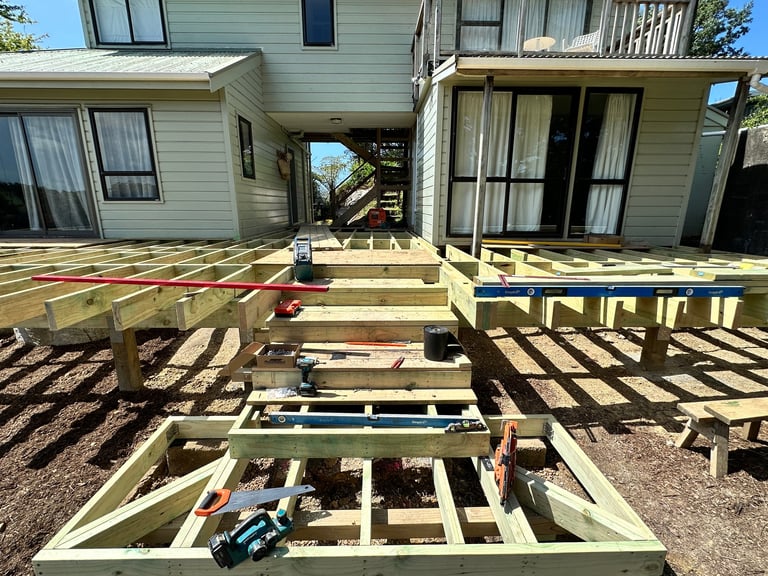
Bearers, joists and levels
A new treated-timber substructure was built out from the existing home, bearers and joists set out to handle the change in levels between the lower deck, the existing upper balcony and the connection back to the house.
Set-out is the part that determines whether a finished deck looks right. The levels, falls, ledger connections and stair stringers were all measured and set carefully before any hardwood boards went on.
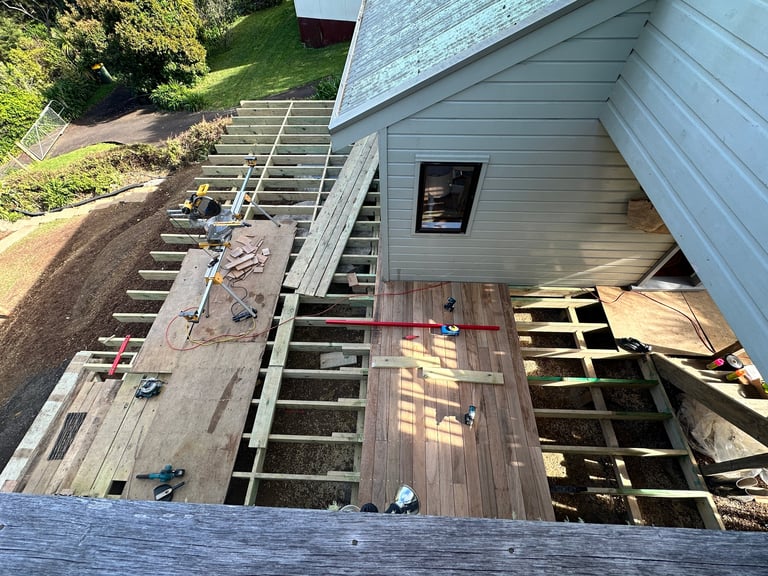
Stair construction and connection to the home
Timber stair framing was built into the deck structure to handle the level change between the upper and lower entertaining areas, with the existing hardiplank-clad garage wall forming one side of the connection. The deck ledger was flashed and sealed into the existing cladding line so the new structure meets the home cleanly.
The metal handrail visible during the works is part of the upper-level transition, a temporary measure that was later replaced or finished in line with the rest of the build.
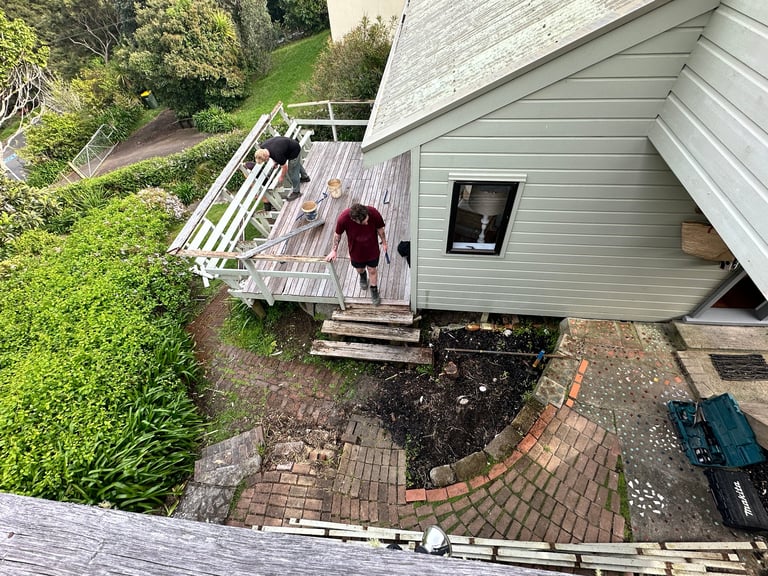
Laying the hardwood decking
Once the substructure was complete, the hardwood decking boards were laid. The view from above shows how the new deck wraps around the corner of the home and extends out into the garden, opening up the area immediately around the house rather than just adding a strip of deck along one wall.
Boards were pre-drilled, countersunk and fixed with stainless hardware, with consistent spacing and tidy junctions where the boards meet the bench seats and the stair nosings.
A New Outdoor Living Area
The completed deck is a calm, generous outdoor space that opens the home out into the Waiheke setting, a place for family meals, entertaining friends and enjoying the section across the seasons.
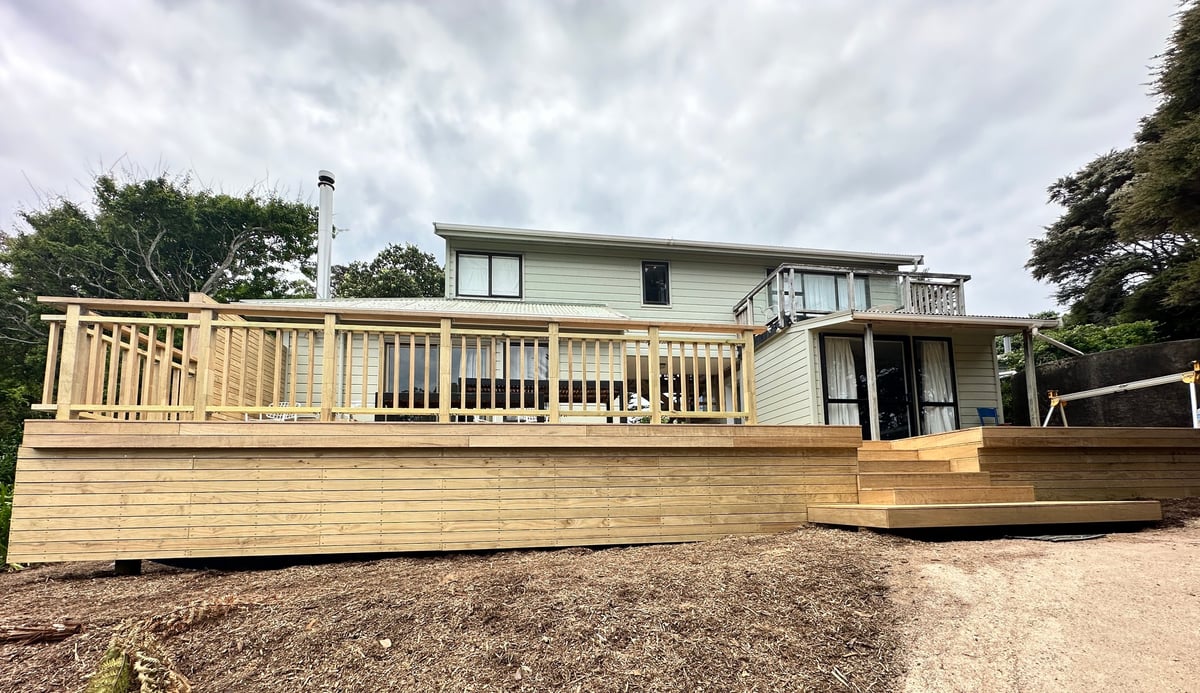
The finished deck across the full frontage of the home, hardwood boards, integrated stairs and a clean balustrade.
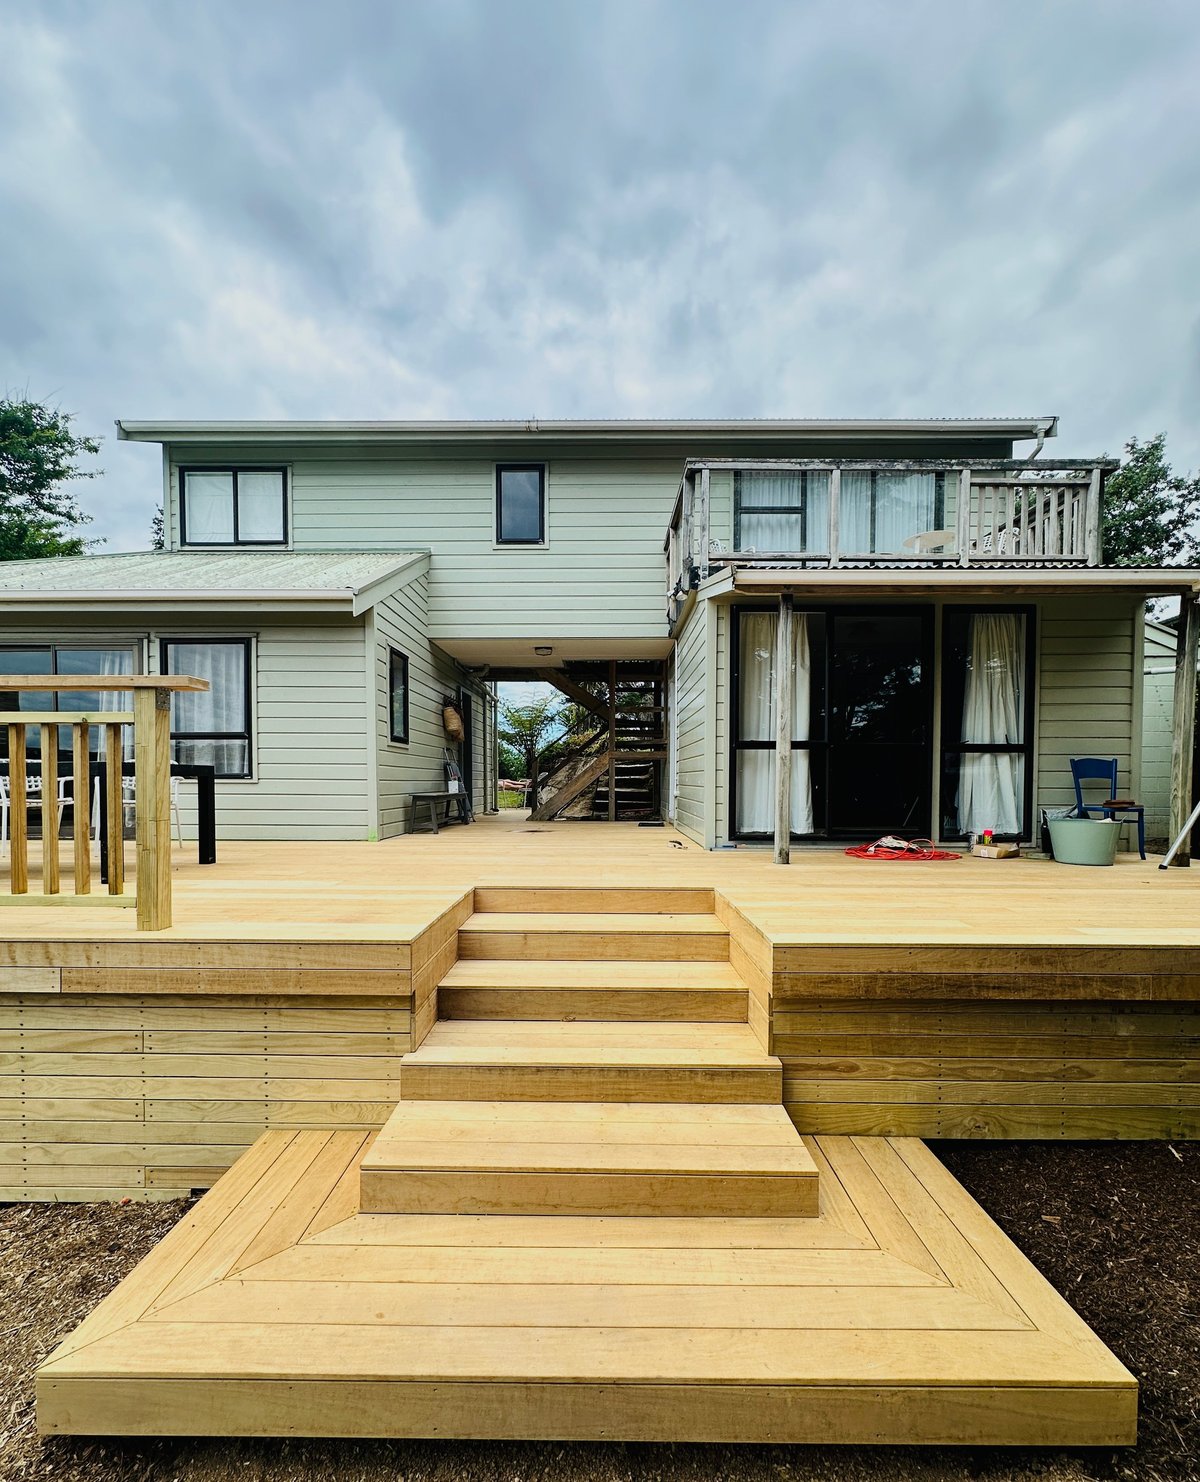
Stairs and landing stepping out from the home into the deck.
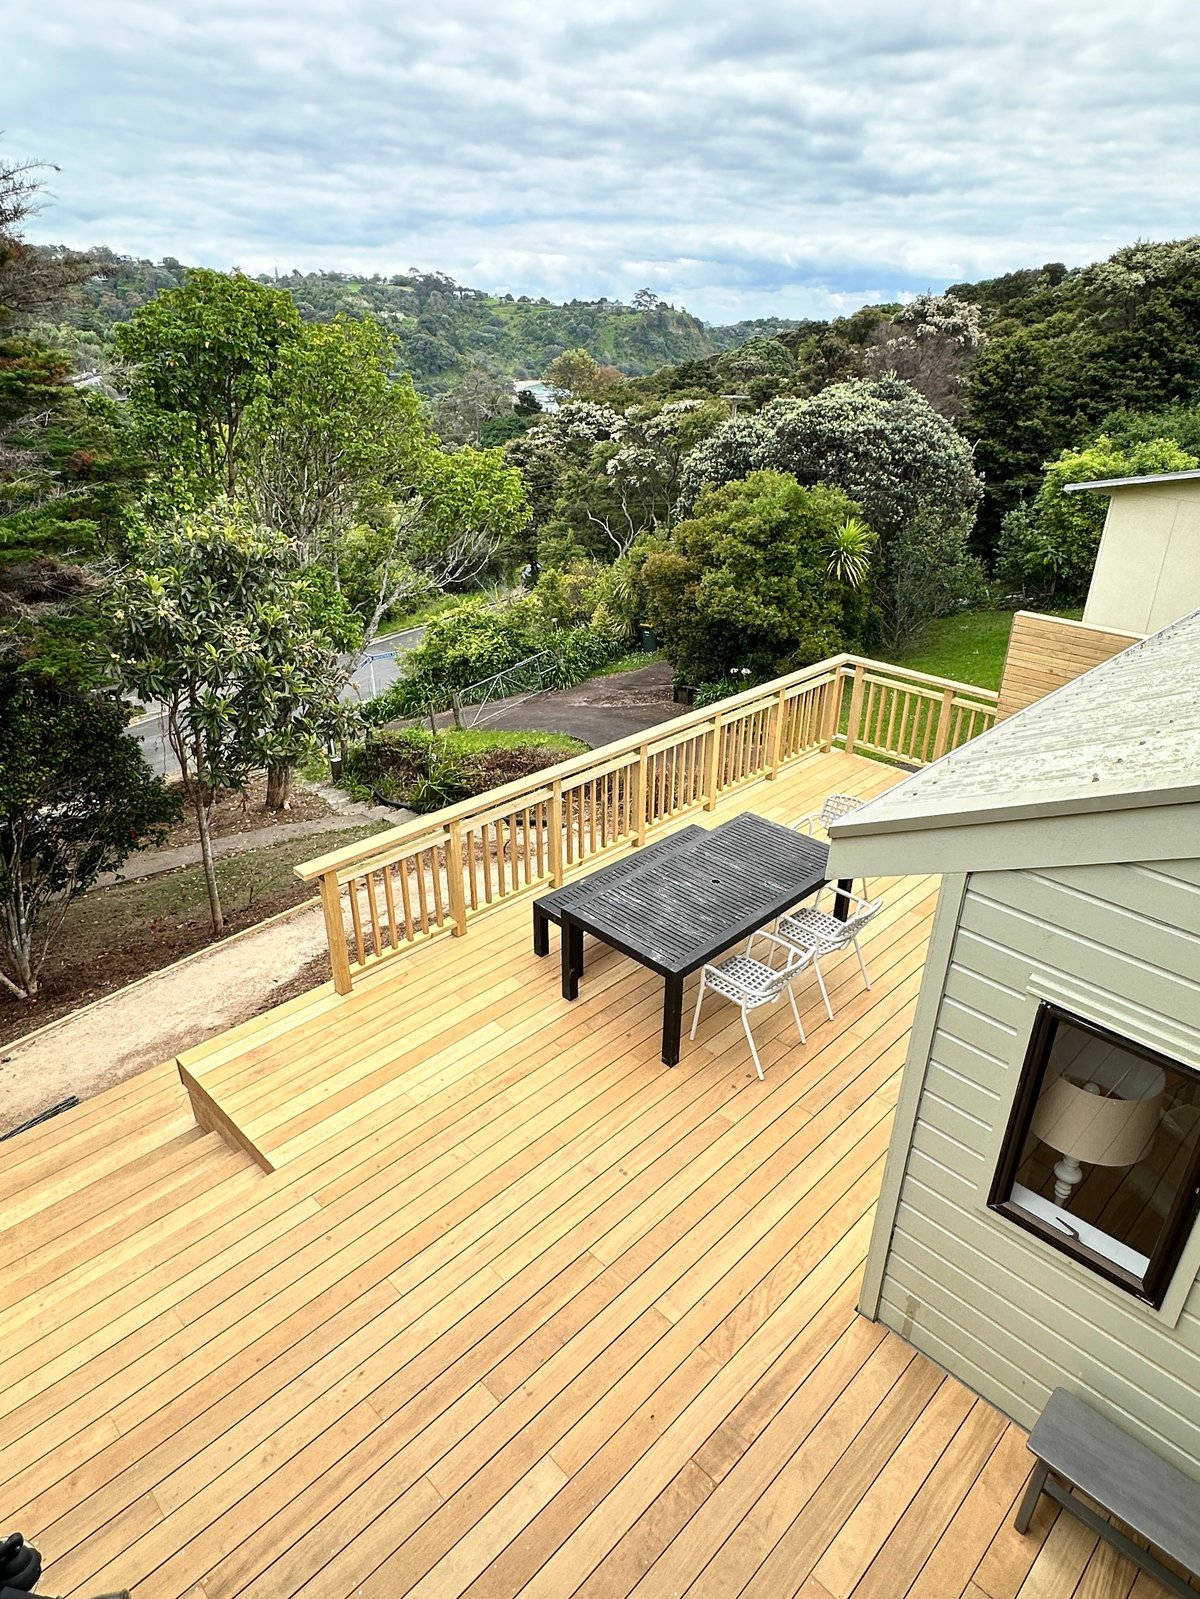
Elevated entertaining deck with views out over the surrounding Waiheke landscape.
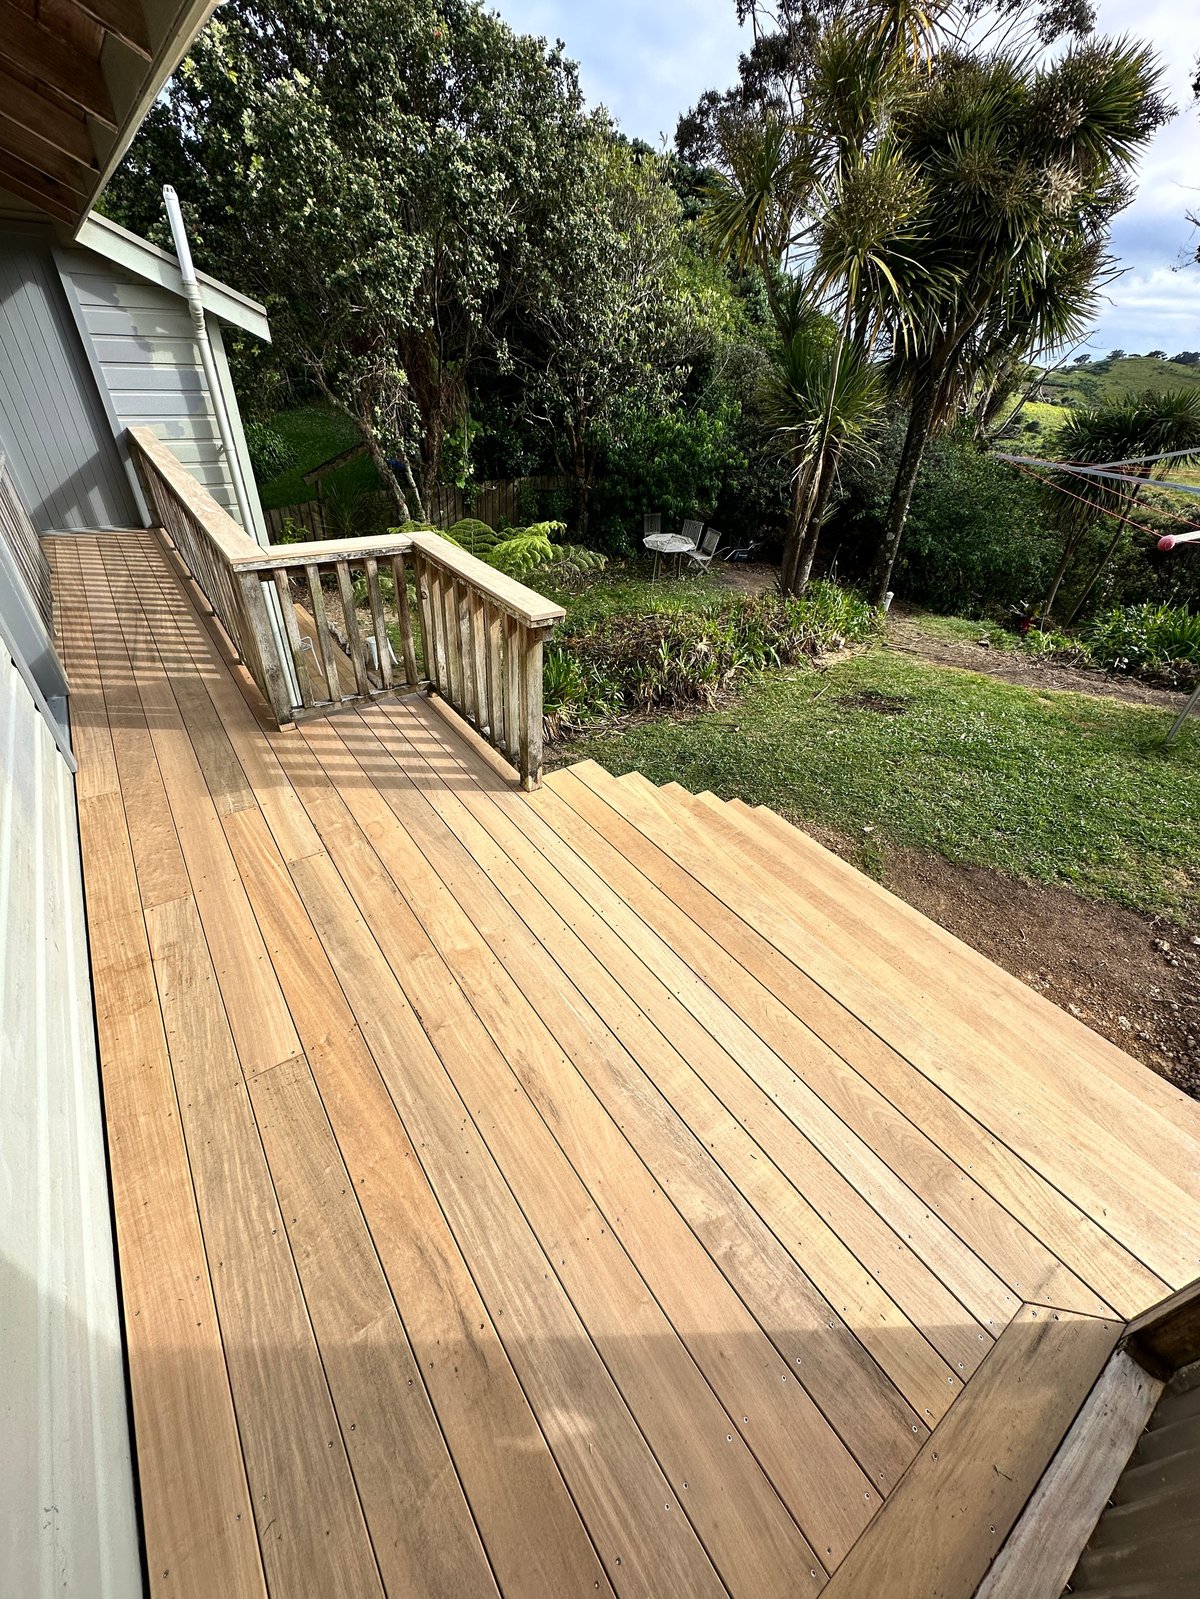
The deck wrapping around the side of the home, opening out to the established tropical planting.
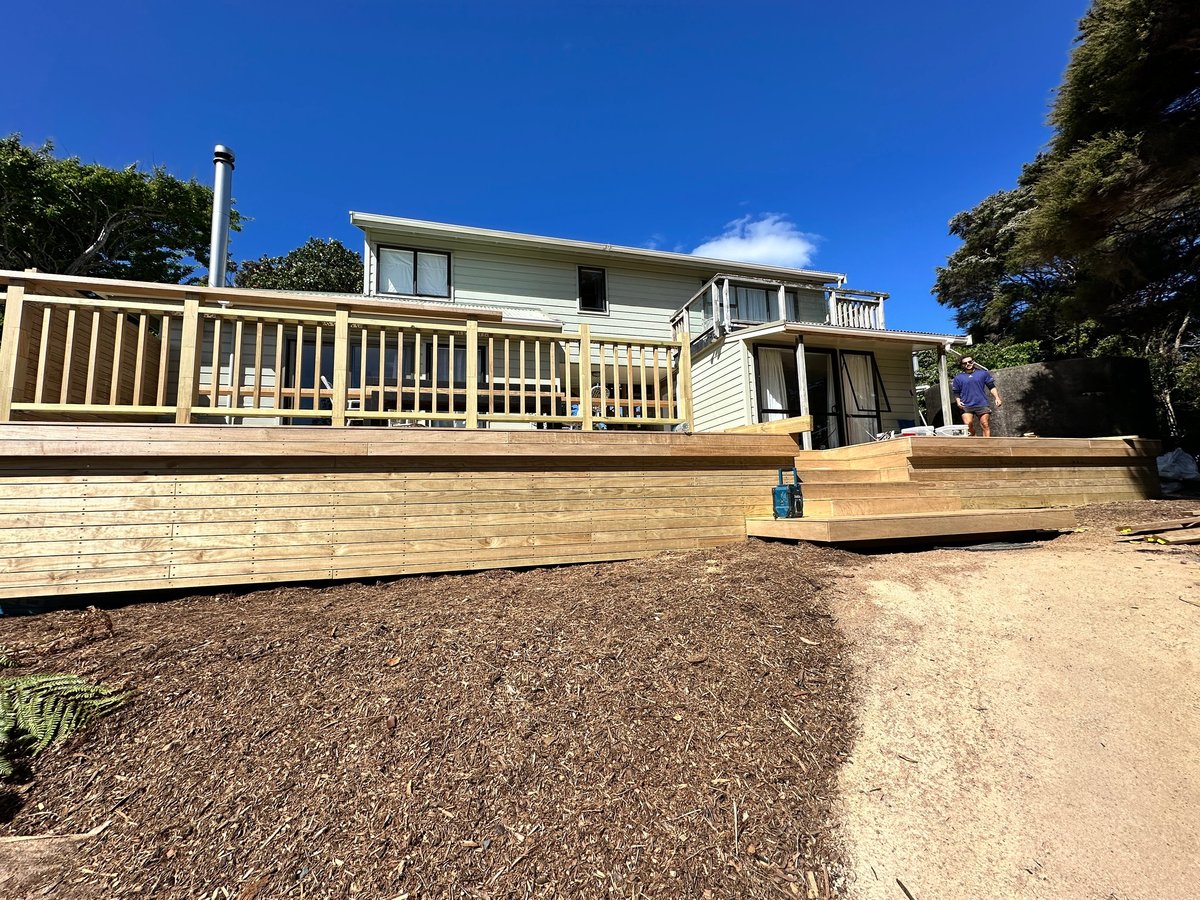
Lower-level deck off the original single-storey part of the home.
Building on the Island
Waiheke projects need a slightly different approach to mainland builds. The logistics of getting materials, plant and trades to the island shape how the work is sequenced, and the sites themselves often come with established gardens, awkward access and changes in level that have to be worked around.
- Materials, deliveries and waste removal planned around the ferry and barge schedule
- Site access and plant decisions worked around the existing gardens and the slope of the section
- Substructure framing detailed to suit hillside conditions and the change in levels on the property
- Decks, stairs and seating designed to suit the way the family actually uses the outdoor space
- Build quality consistent with the standard AGJ brings to its Auckland projects, the location doesn't change the workmanship
- One point of contact from the initial site visit through to handover
Related Service
Decks & Outdoor Living
Timber decks, outdoor living areas and the architectural details that hold them together.
View ServiceRelated Service
Home Renovations
A deck often sits inside a wider renovation, see how AGJ scopes the full job.
View ServiceMore Work
All Projects
See more completed renovations, recladding and outdoor work by AGJ across Auckland.
View ProjectsPlanning an Outdoor Project on Waiheke?
If you'd like to discuss a deck, outdoor living area or wider renovation on the island, get in touch with the AGJ team, we'll come back to you with the next steps.