
Murrays Bay New Build
A complete two-storey new home built by AGJ Construction in Murrays Bay, on Auckland's North Shore — a contemporary residence combining vertical timber, dark metal cladding, board-formed concrete and full-height glazing onto the lawn.
A Contemporary Two-Storey New Home
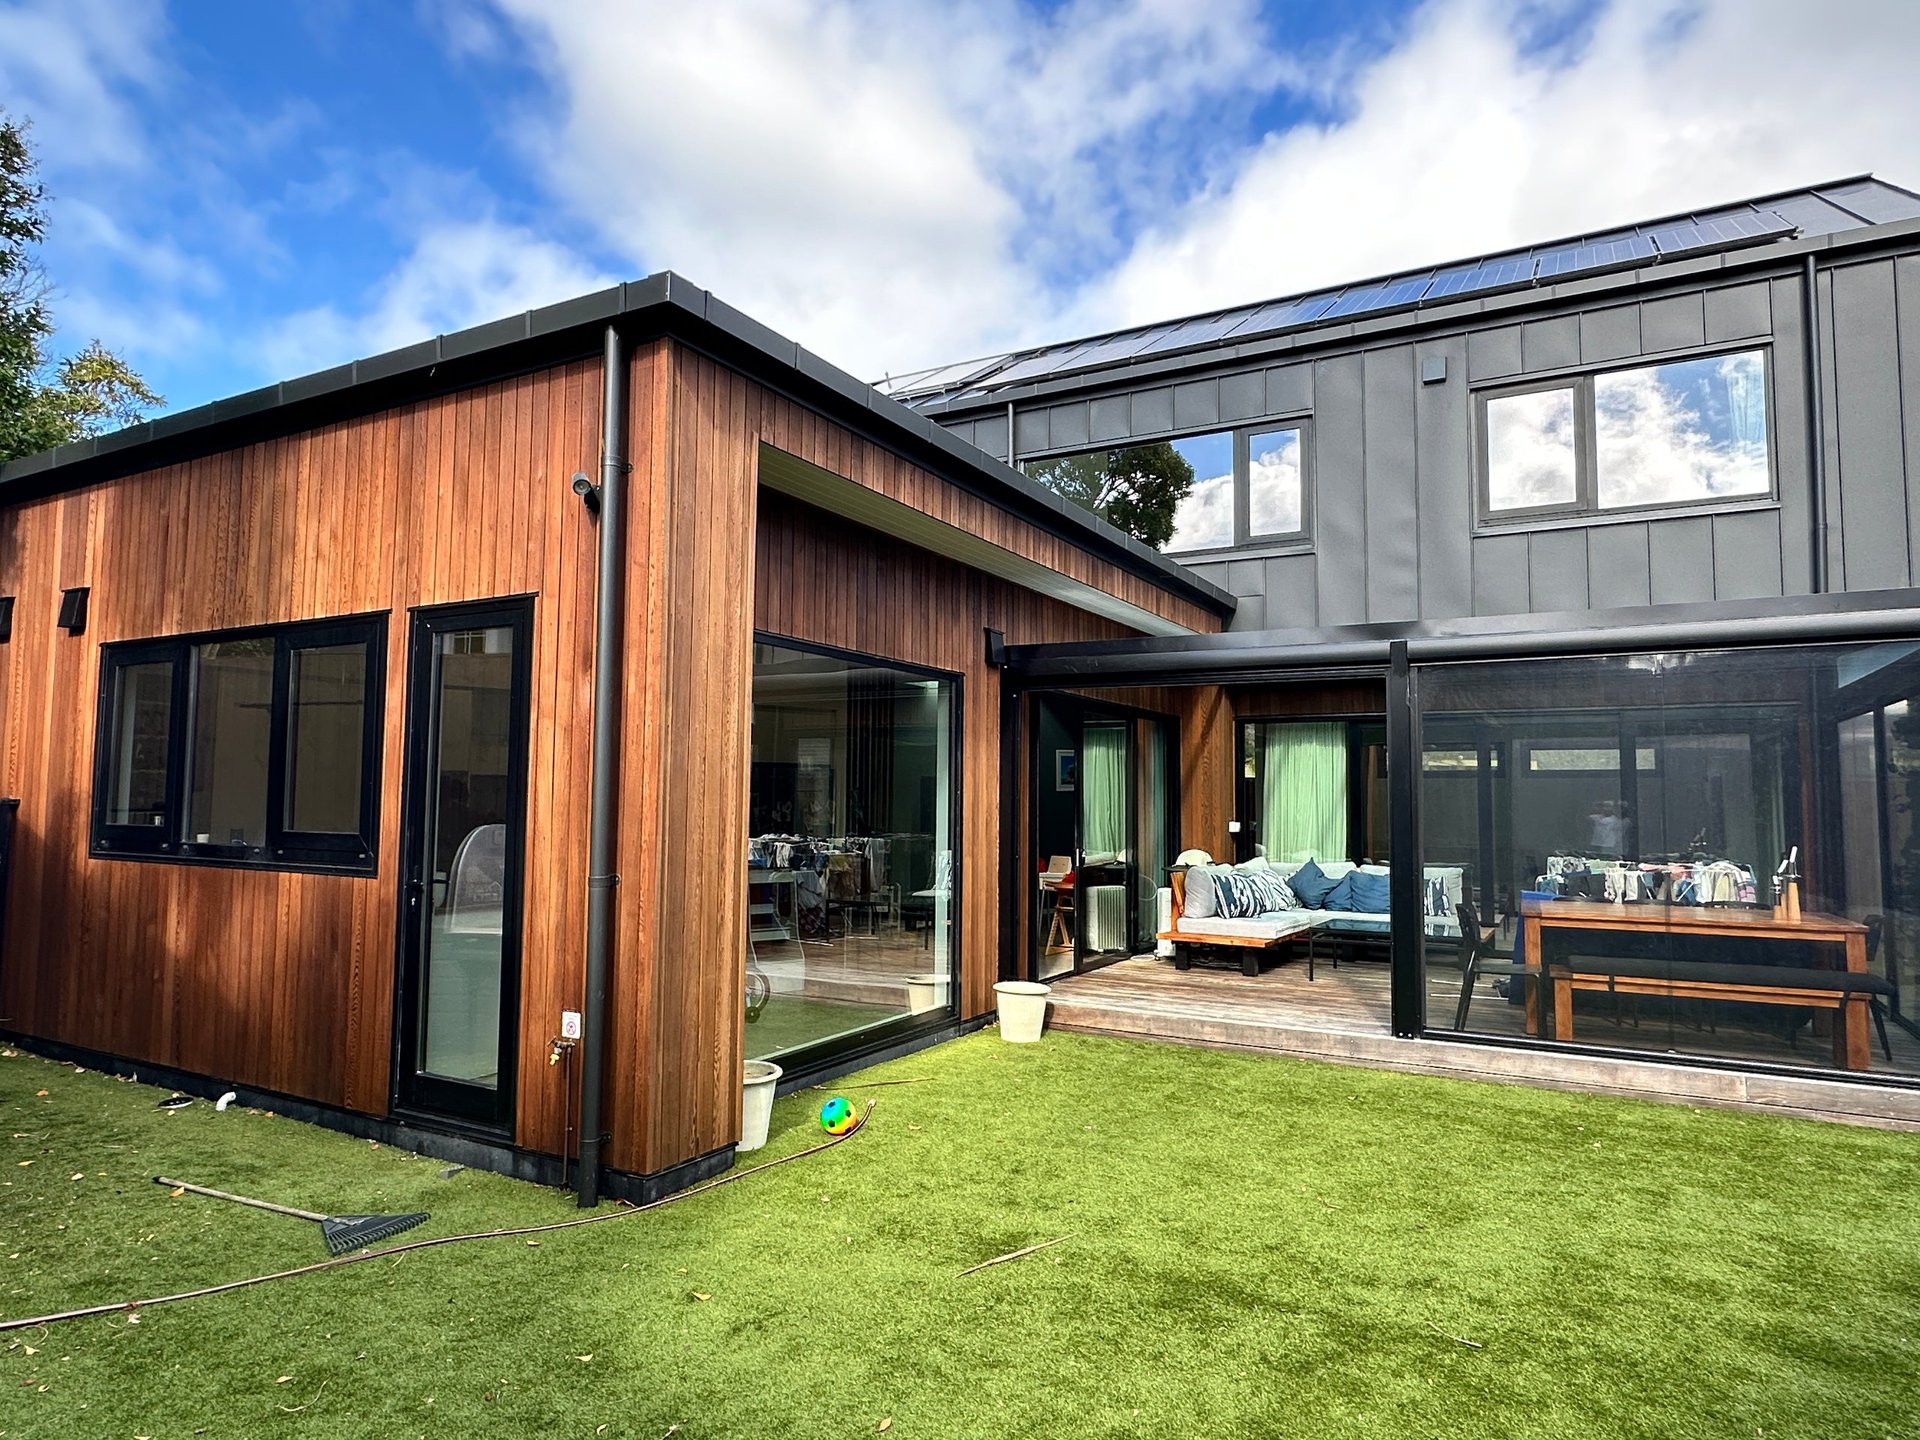
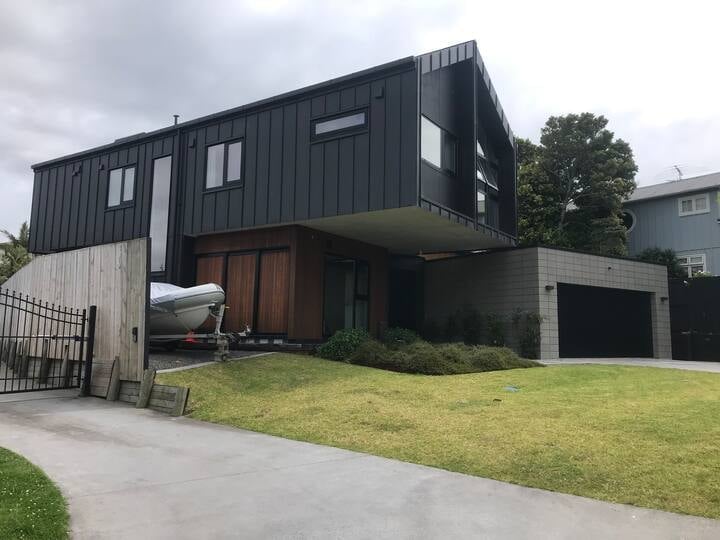
This Murrays Bay new build is a two-storey, architecturally designed home with a strong, contemporary character. The exterior pairs a dark, standing-seam metal-clad upper level with a vertical-timber ground-floor volume, brought together with a clean, flat-roofed form and a cantilevered upper level that adds presence at the street frontage.
The home is built to engage with its site. Full-height sliding glazed doors open the ground-floor living spaces onto a covered outdoor living area and a generous, level lawn — the kind of layout that genuinely extends how the home is used through the year, rather than treating the garden as a separate afterthought.
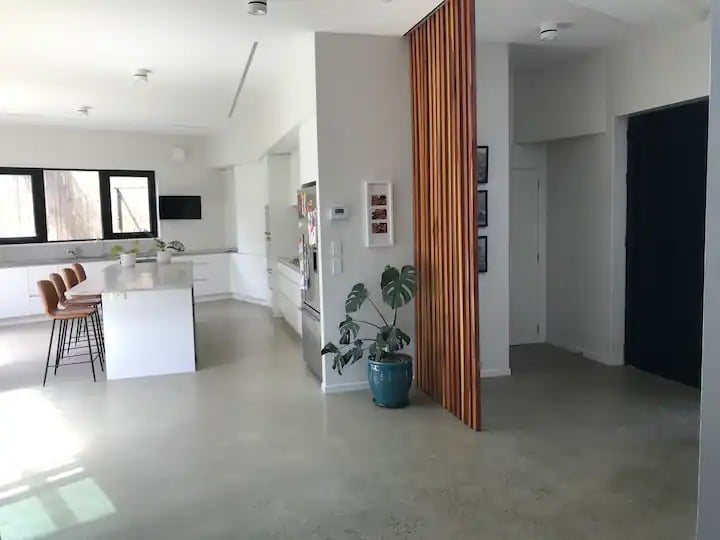
Inside, the finishes are restrained and modern — a white kitchen and dining area, polished concrete floors, light oak flooring elsewhere, board-formed concrete walls, and a vertical-timber slat screen that subtly divides the open plan without closing it off. The roof carries solar panels, and high-level clerestory glazing brings daylight deep into the interior.
Project
Murrays Bay New Build
Location
Murrays Bay, North Shore
Service
Residential New Build
Builder
AGJ Construction
A Two-Storey Form With Real Presence
From the street, the home reads as two distinct volumes. A darker, metal-clad upper level appears to float forward, cantilevered over a timber-battened ground floor finished in warm vertical cedar. A single-car garage with a black sectional door and a concrete driveway anchor the home at the kerb.
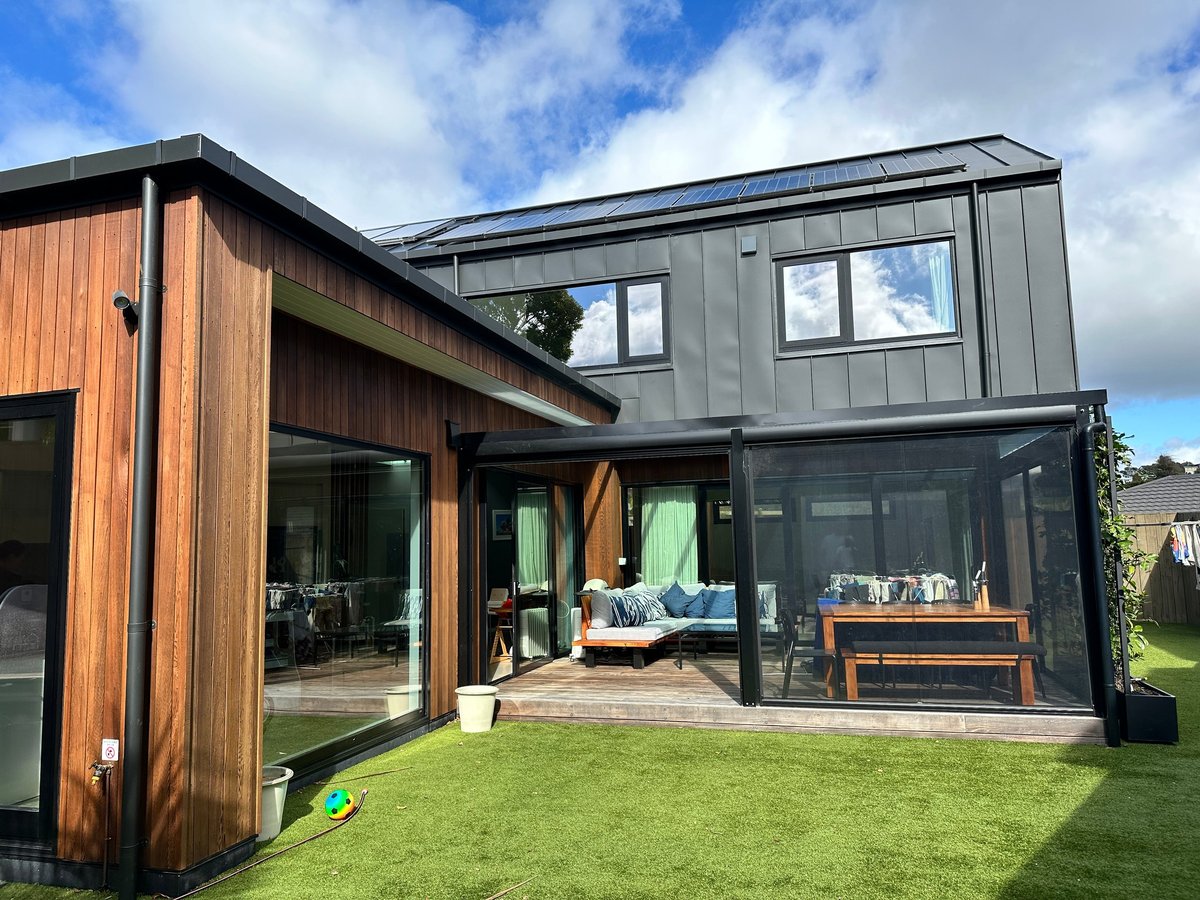
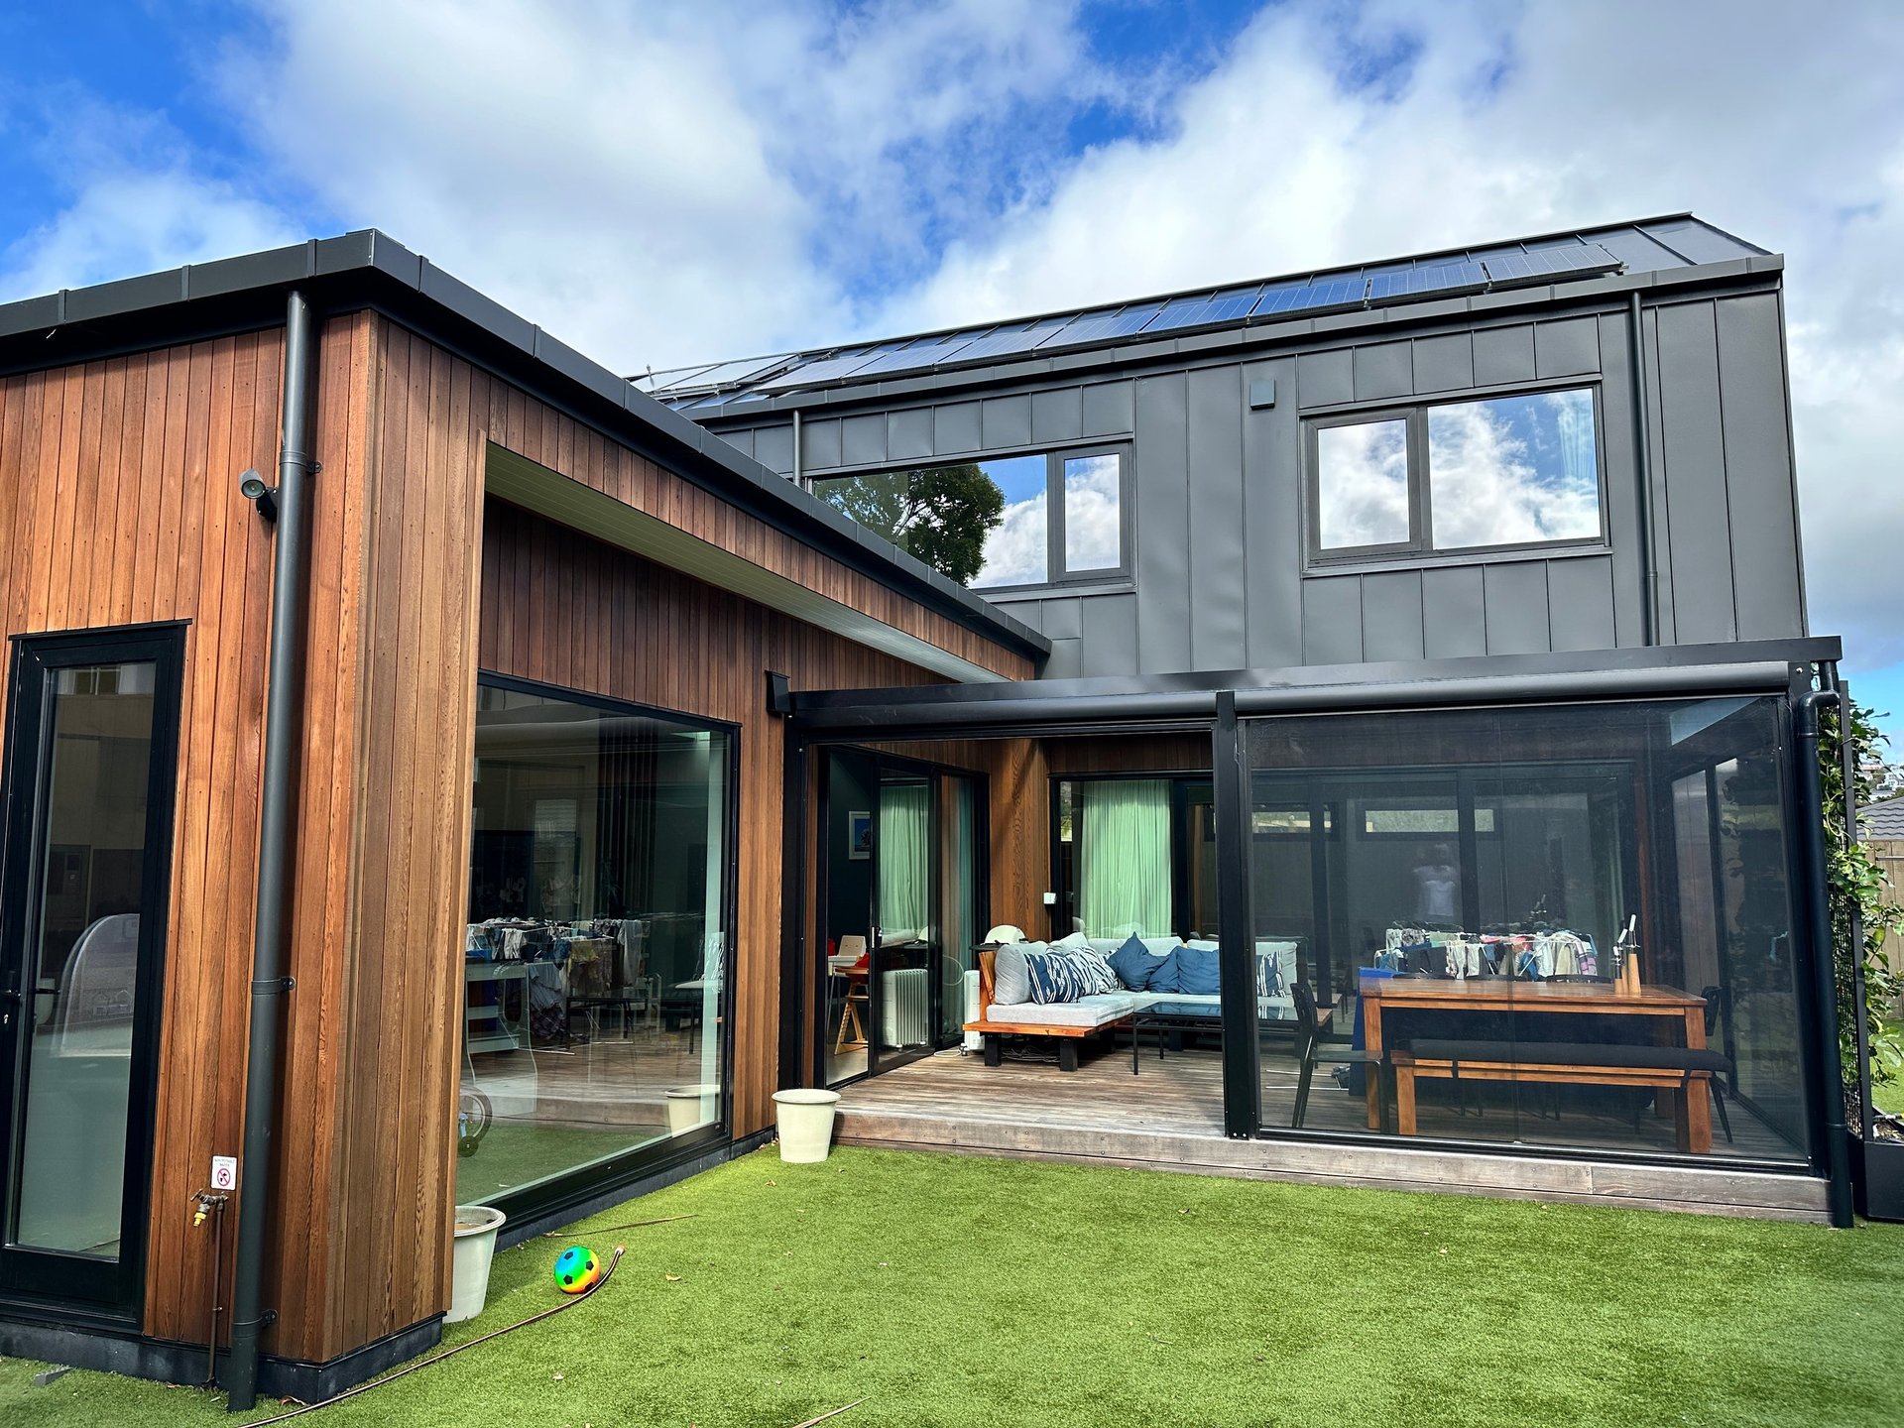
At the rear, the same materials continue around the building, with the full-height glazed doors opening the living spaces to the covered outdoor area and the lawn. The roofline is consistently low and flat, with the parapets and fascias detailed cleanly to keep the building's silhouette sharp.
Where the Work Shows
The quality of a new build shows in the junctions — where one material meets another, where an inside corner becomes an outside corner, and where the building is held to the line set out in the design. Across this home, the same care is visible throughout.
- Clean transitions between standing-seam metal cladding, vertical timber battens and concrete surfaces
- Consistent reveals and trim detailing around the dark-framed aluminium windows and full-height sliding doors
- Crisp junctions at the parapets, fascias and roof edges to keep the building's silhouette sharp
- Cavity and cladding systems detailed correctly behind the visible exterior so the home is built to perform, not just to look right
- Board-formed concrete interior walls cast with the formwork lines left exposed as part of the finish
- Solar array integrated cleanly into the standing-seam roof so the panels sit flush with the ridgeline
A Calm, Light-Filled Open Plan
The ground-floor living spaces are open and light. A white kitchen with a generous island sits alongside the dining area, with the polished concrete floor continuing through to the sliding doors and out to the covered outdoor area.
A vertical-timber slat screen softly divides the entry from the kitchen without closing the plan off. High-level clerestory glazing along the gallery wall brings daylight deep into the home — the kind of detail that changes how an interior feels at different times of day.
Board-Formed Concrete, Oak & Glazing
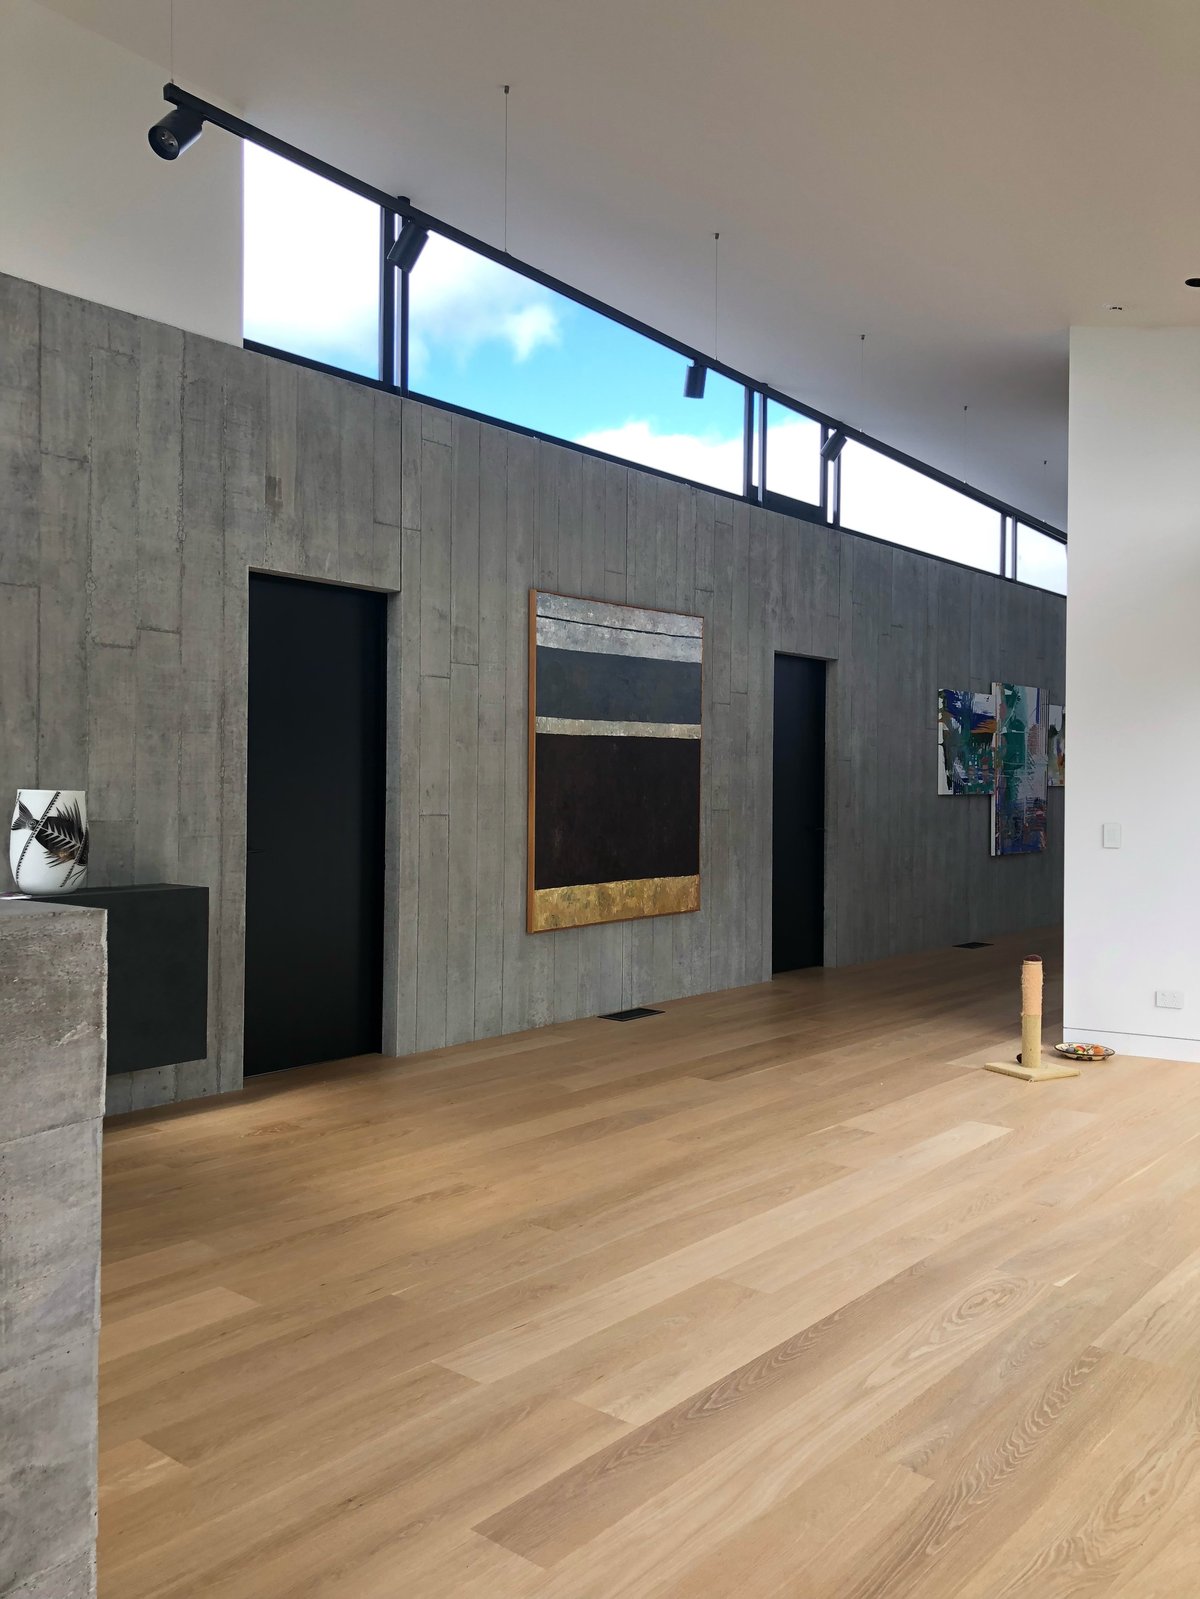
One of the interior's defining moments is the long gallery wall — a board-formed concrete wall cast with the timber formwork lines left visible, set against light oak flooring and full-height black internal doors. The horizontal banding of the concrete reads as a deliberate, finished surface, not a raw structural accident.
A continuous run of high-level clerestory glazing at the top of the wall brings natural light down into the gallery without compromising the wall's clean lines. The result is an interior that feels solid and considered, while still being naturally lit throughout the day.
A Covered Outdoor Room Off the Living Spaces
The rear of the home opens onto a covered outdoor living area — a black-framed pergola with outdoor seating and a dining bench, sitting on a decked platform that runs back to the lawn. The full-height sliding doors slide back to bring the inside out, so the deck genuinely works as another room through the warmer months.
The Finished Home
A two-storey Murrays Bay new build with a clean, contemporary exterior and a layout that brings the inside out onto a covered deck and a generous lawn. Photographed as completed.
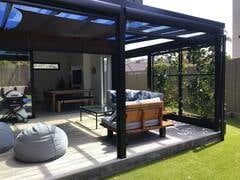
The covered outdoor living area — outdoor lounge and dining under a black-framed pergola.
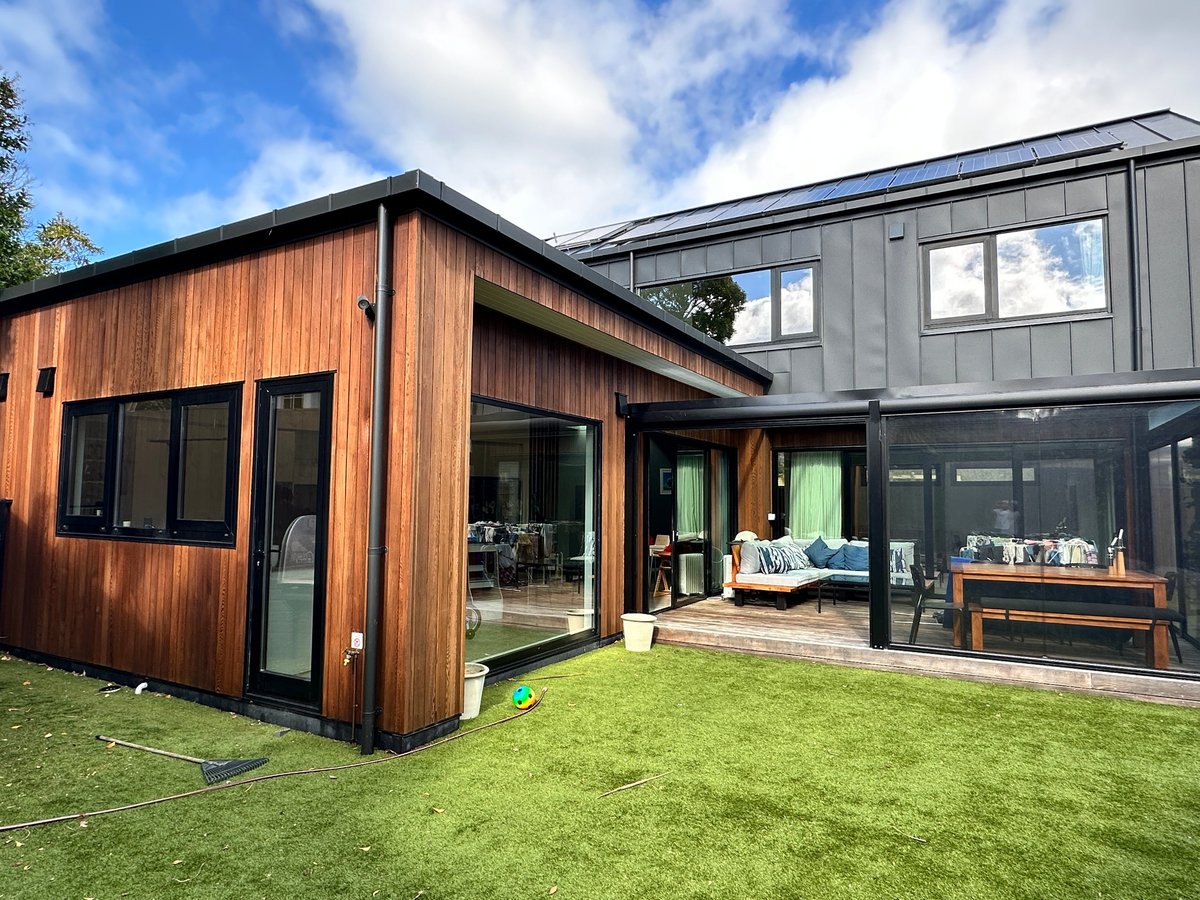
Rear elevation — the dark metal upper level, the timber-battened ground floor and the deck to the lawn.
How AGJ Builds a Contemporary New Home
A new build of this type asks more of the builder than the finished photographs show. The work is in the planning, the sequencing, the way the building is set out on site, and the consistency of the detail through every elevation and every junction.
- A two-storey, architecturally designed home built end-to-end by AGJ Construction
- Mixed material exterior — standing-seam metal, vertical timber battens, concrete — resolved cleanly at every junction
- Full-height glazed doors and a covered outdoor area that genuinely extends the living spaces
- Solar array integrated into the standing-seam roof rather than added on as an afterthought
- Interior finishes that match the standard of the exterior — board-formed concrete, oak flooring, white kitchen with island
- A single, personally managed build with one point of contact from start to handover
Related Service
New Home Builders Auckland
See how AGJ scopes and delivers new-home construction across Auckland — from early conversations through to handover.
View ServiceAbout AGJ
About AGJ Construction
Find out more about AGJ — the team, the way we work, and the kinds of projects we take on across Auckland.
About AGJMore Work
All Projects
Browse more completed renovations, recladding, decks and new-home work by AGJ across Auckland.
View ProjectsPlanning a New Build?
If you're planning a new home and want an honest conversation about the build, get in touch with Abhi. We'll talk through your site, your design and the right next step.