
Hauraki North Shore Reclad & Extension
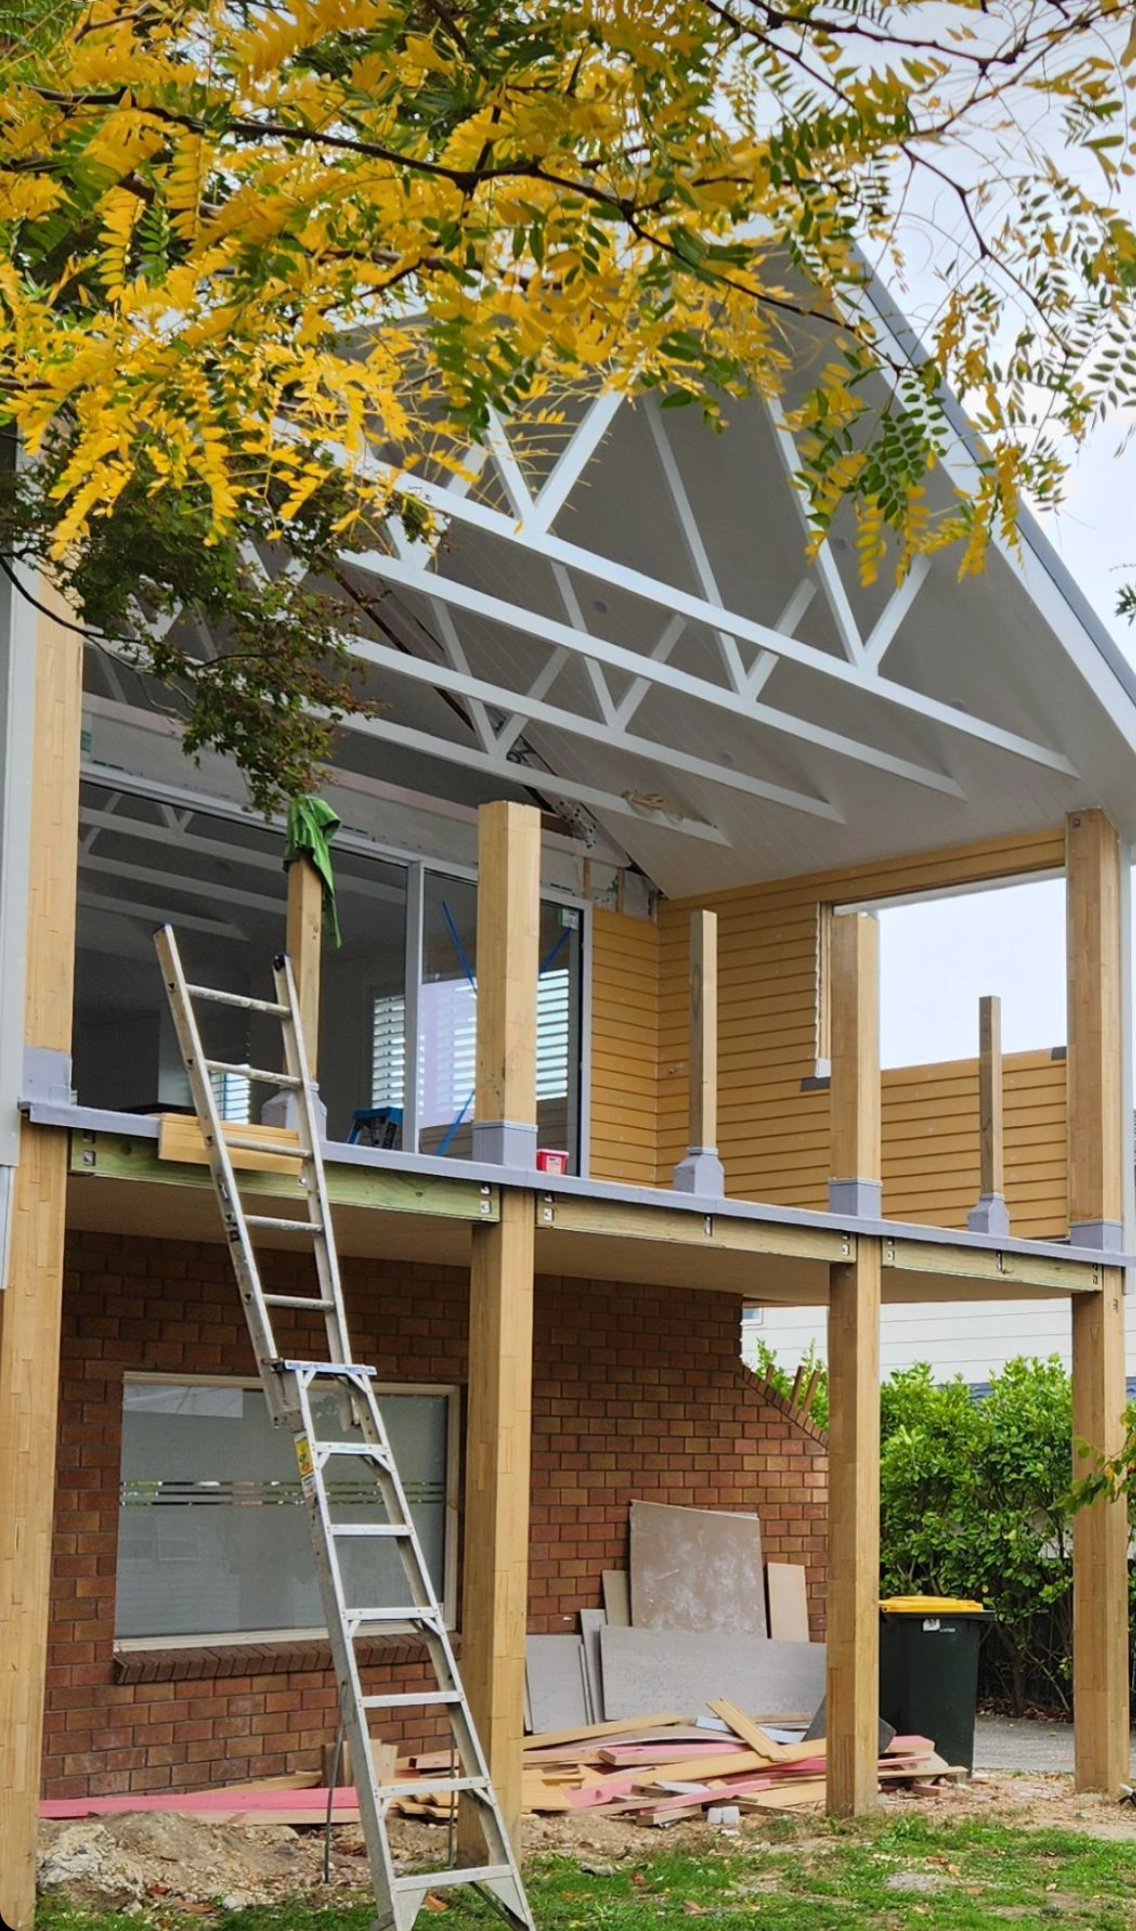
A leaky plaster home on Auckland's North Shore, fully remediated and reclad in horizontal weatherboards over a cavity system. AGJ also extended the front of the house and exposed four structural trusses as a feature.
A Leaky Home Remediated and Rebuilt
This Hauraki home was built with a monolithic plaster cladding system of the type behind many leaky building issues in Auckland. Rather than patch the problem, the homeowners engaged AGJ Construction to strip the exterior back and rebuild it properly.
The original plaster was removed, the framing checked and repaired where required, and the house reclad in horizontal weatherboards fixed over a full cavity system with breathable building paper. The cavity is the part you never see once the job is finished, and it is what allows the wall to drain and dry, which is exactly what the original cladding failed to do.
The scope also included extending the front of the house and exposing four structural trusses as a design feature, turning what could have been a straightforward remediation into a home with genuine architectural character.
Project
Reclad & Extension
Location
Hauraki, North Shore
Service
Residential Recladding
Scope
Strip, cavity system, reclad, extend
Builder
AGJ Construction
Before & After Extension
A leaky plaster home replaced with a properly constructed, weathertight exterior: horizontal weatherboards over a cavity system, and a new front extension with four structural trusses exposed as a feature.
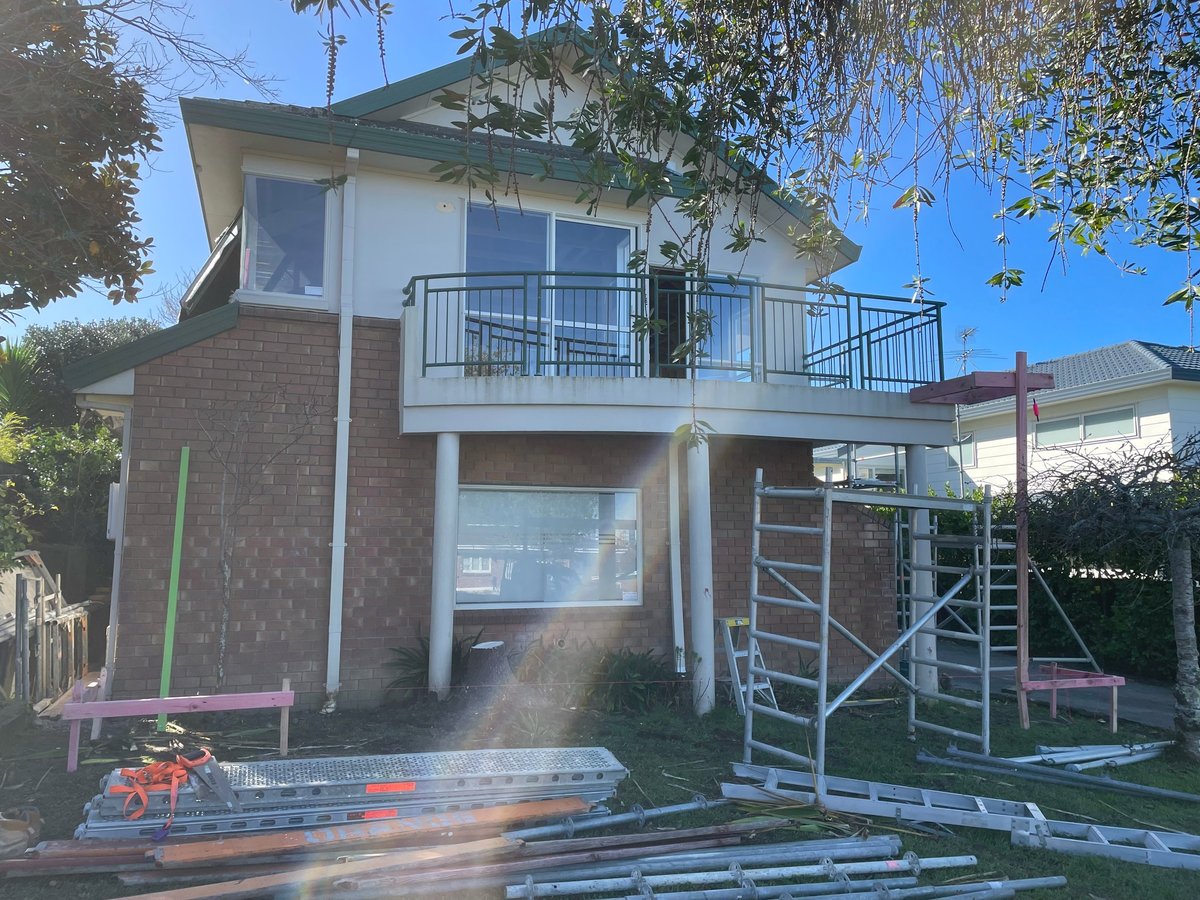
The front of the home before the work, with the failed monolithic plaster cladding.
The same front elevation mid-build: new weatherboards over the cavity system, with the exposed trusses and new deck framing.
Strip-Out, Cavity System and Reclad
Remediating a leaky home is a staged job, and the most important work is the work you never see once the cladding goes back on.
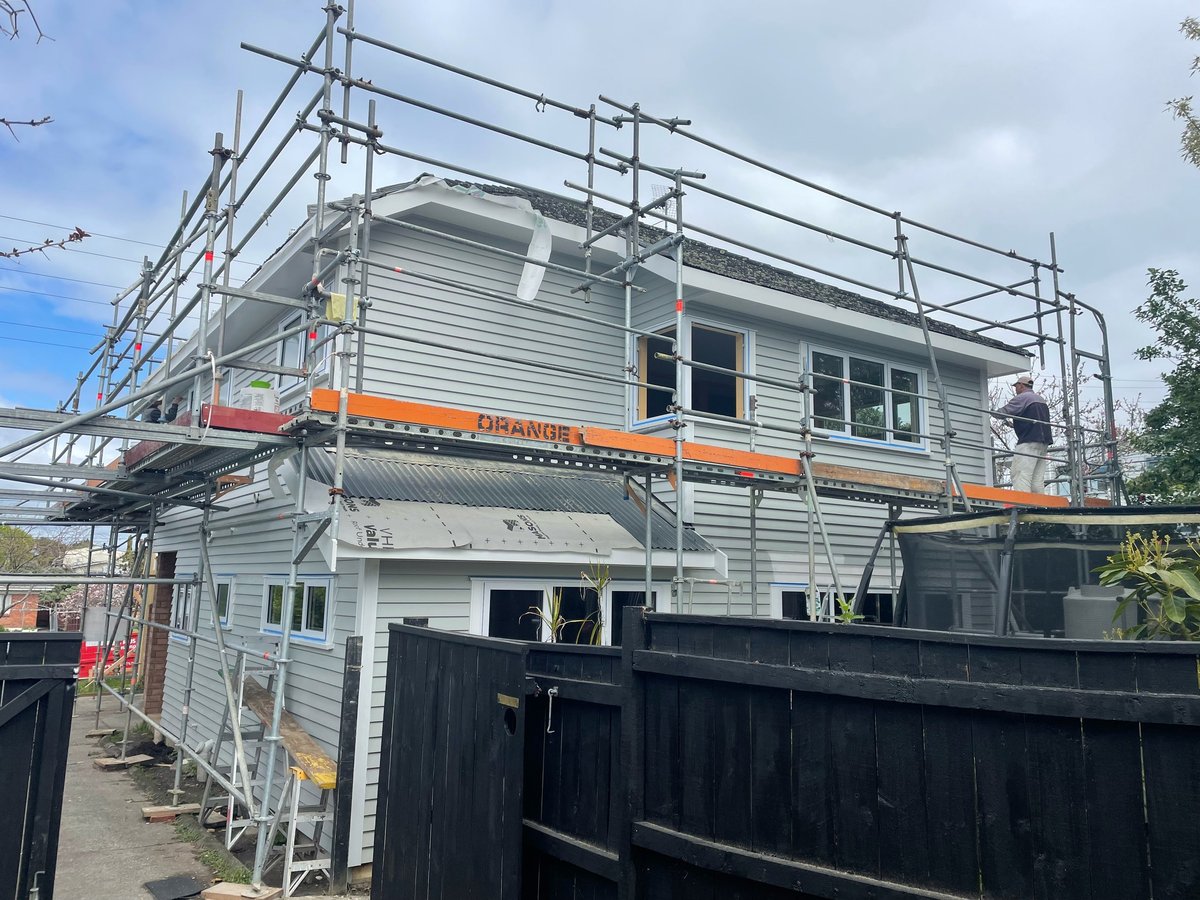
The failed plaster cladding removed and the framing exposed for inspection and repair.
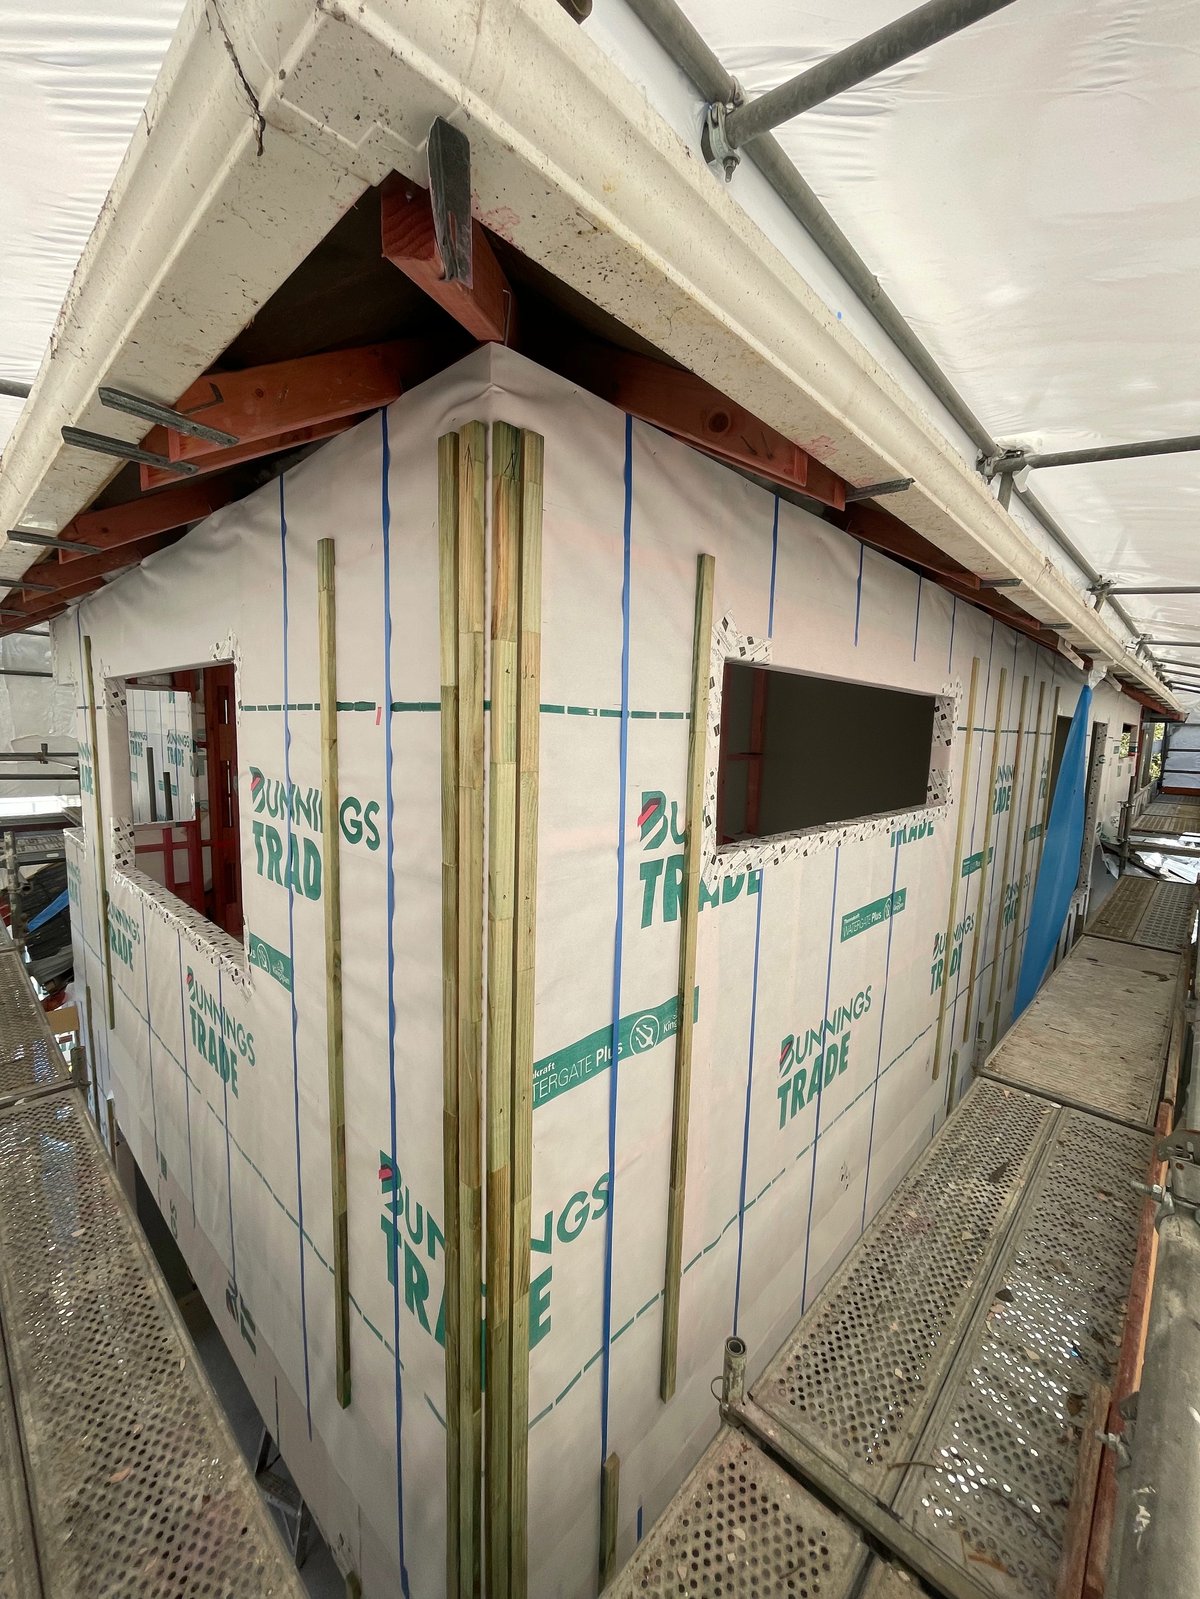
The house wrapped in breathable building paper, with the cavity battens forming the drained and vented wall.
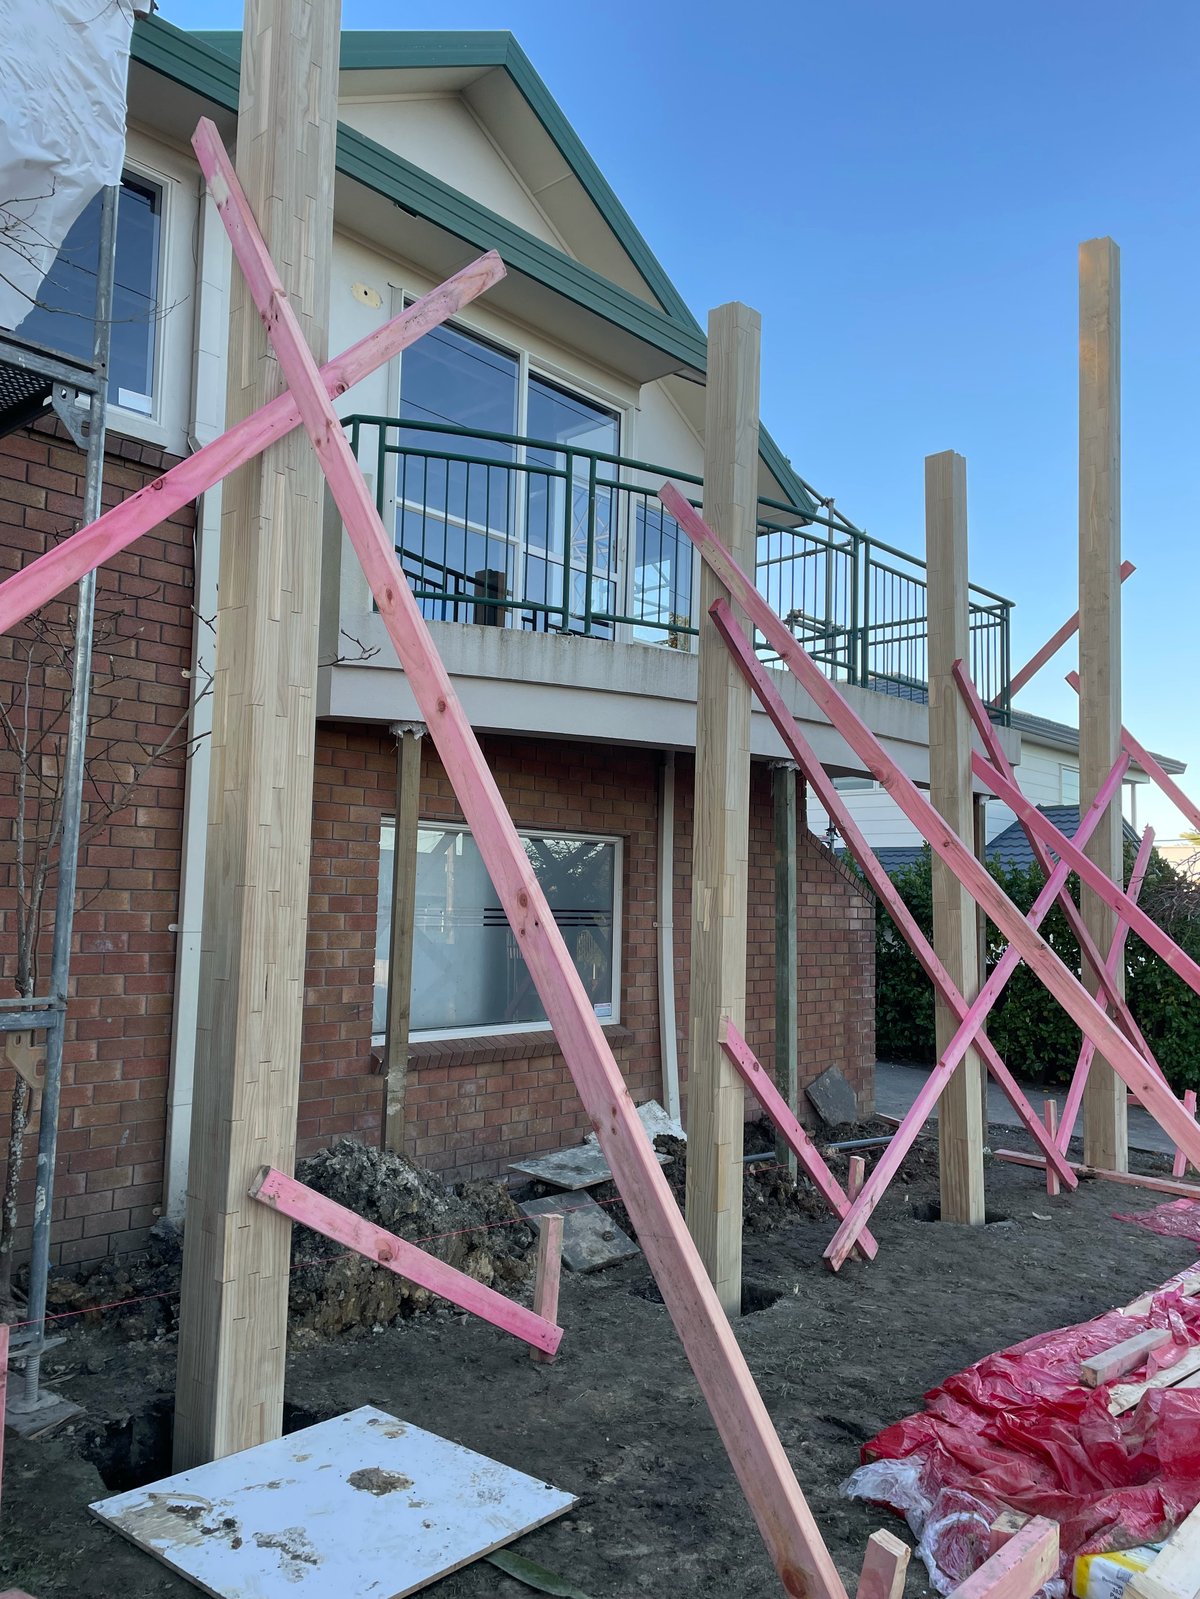
Framing the front extension, with new posts and beams tying the addition into the existing structure.
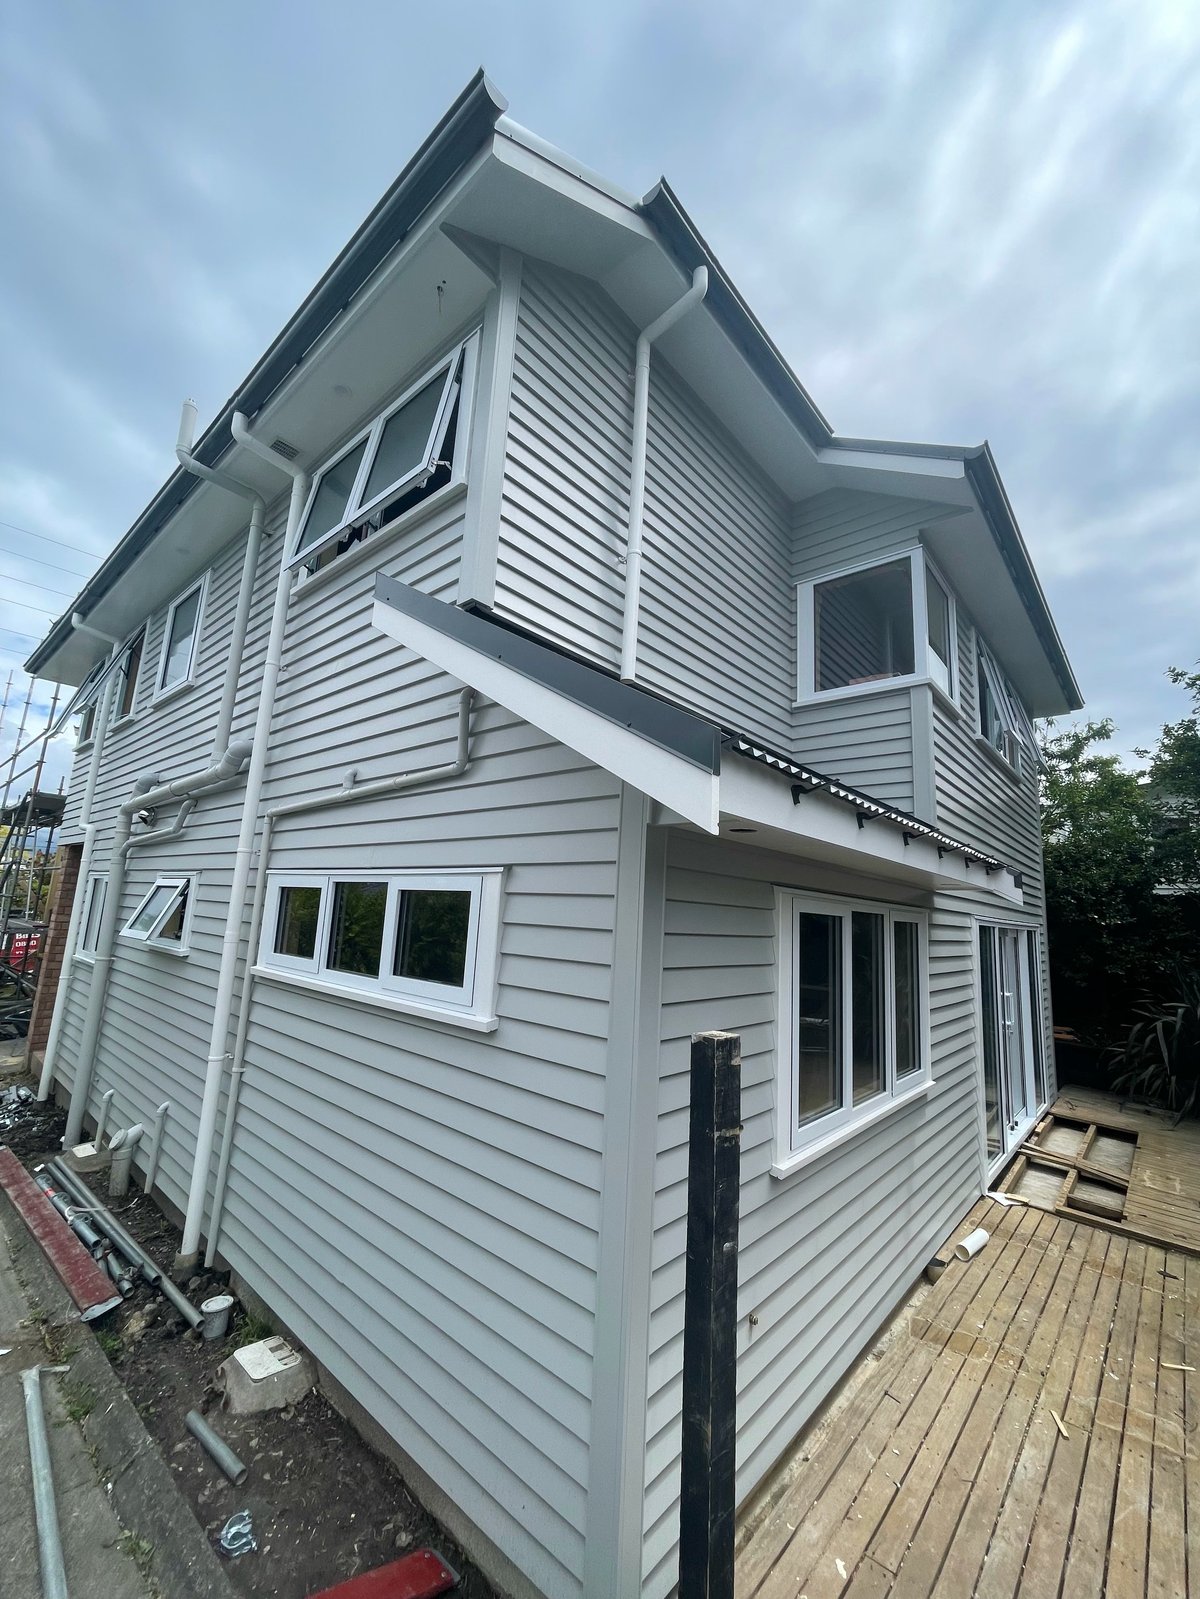
The finished home in horizontal weatherboards, with the extension and exposed trusses in place.
Why Remediation Is Worth Doing Properly
A leaky home is not a cosmetic problem, and covering it over does not solve it. This project is a good example of what a proper remediation involves.
- Failed monolithic plaster cladding fully removed rather than covered over
- Framing inspected and repaired before any new cladding went on
- Full cavity system installed with breathable building paper for drainage and drying
- Horizontal weatherboards fixed over cavity battens, with white joinery throughout
- Front extension framed and tied into the existing structure
- Four structural trusses deliberately left exposed as a design feature
- Single point of contact through the full project, from quote to handover
Related Service
Recladding
Residential recladding and leaky home remediation across Auckland.
View ServiceMore Work
All Projects
See more completed reclads, renovations and new builds by AGJ.
View ProjectsGet in Touch
Request a Quote
Tell us about your home and we'll come back to you with the next steps.
Contact AGJConcerned About Your Cladding?
If your home has plaster cladding or you are worried about leaks, get in touch with the AGJ team. We'll talk through your options and how we would approach the remediation.