Cedar Cabin, Delamore Drive
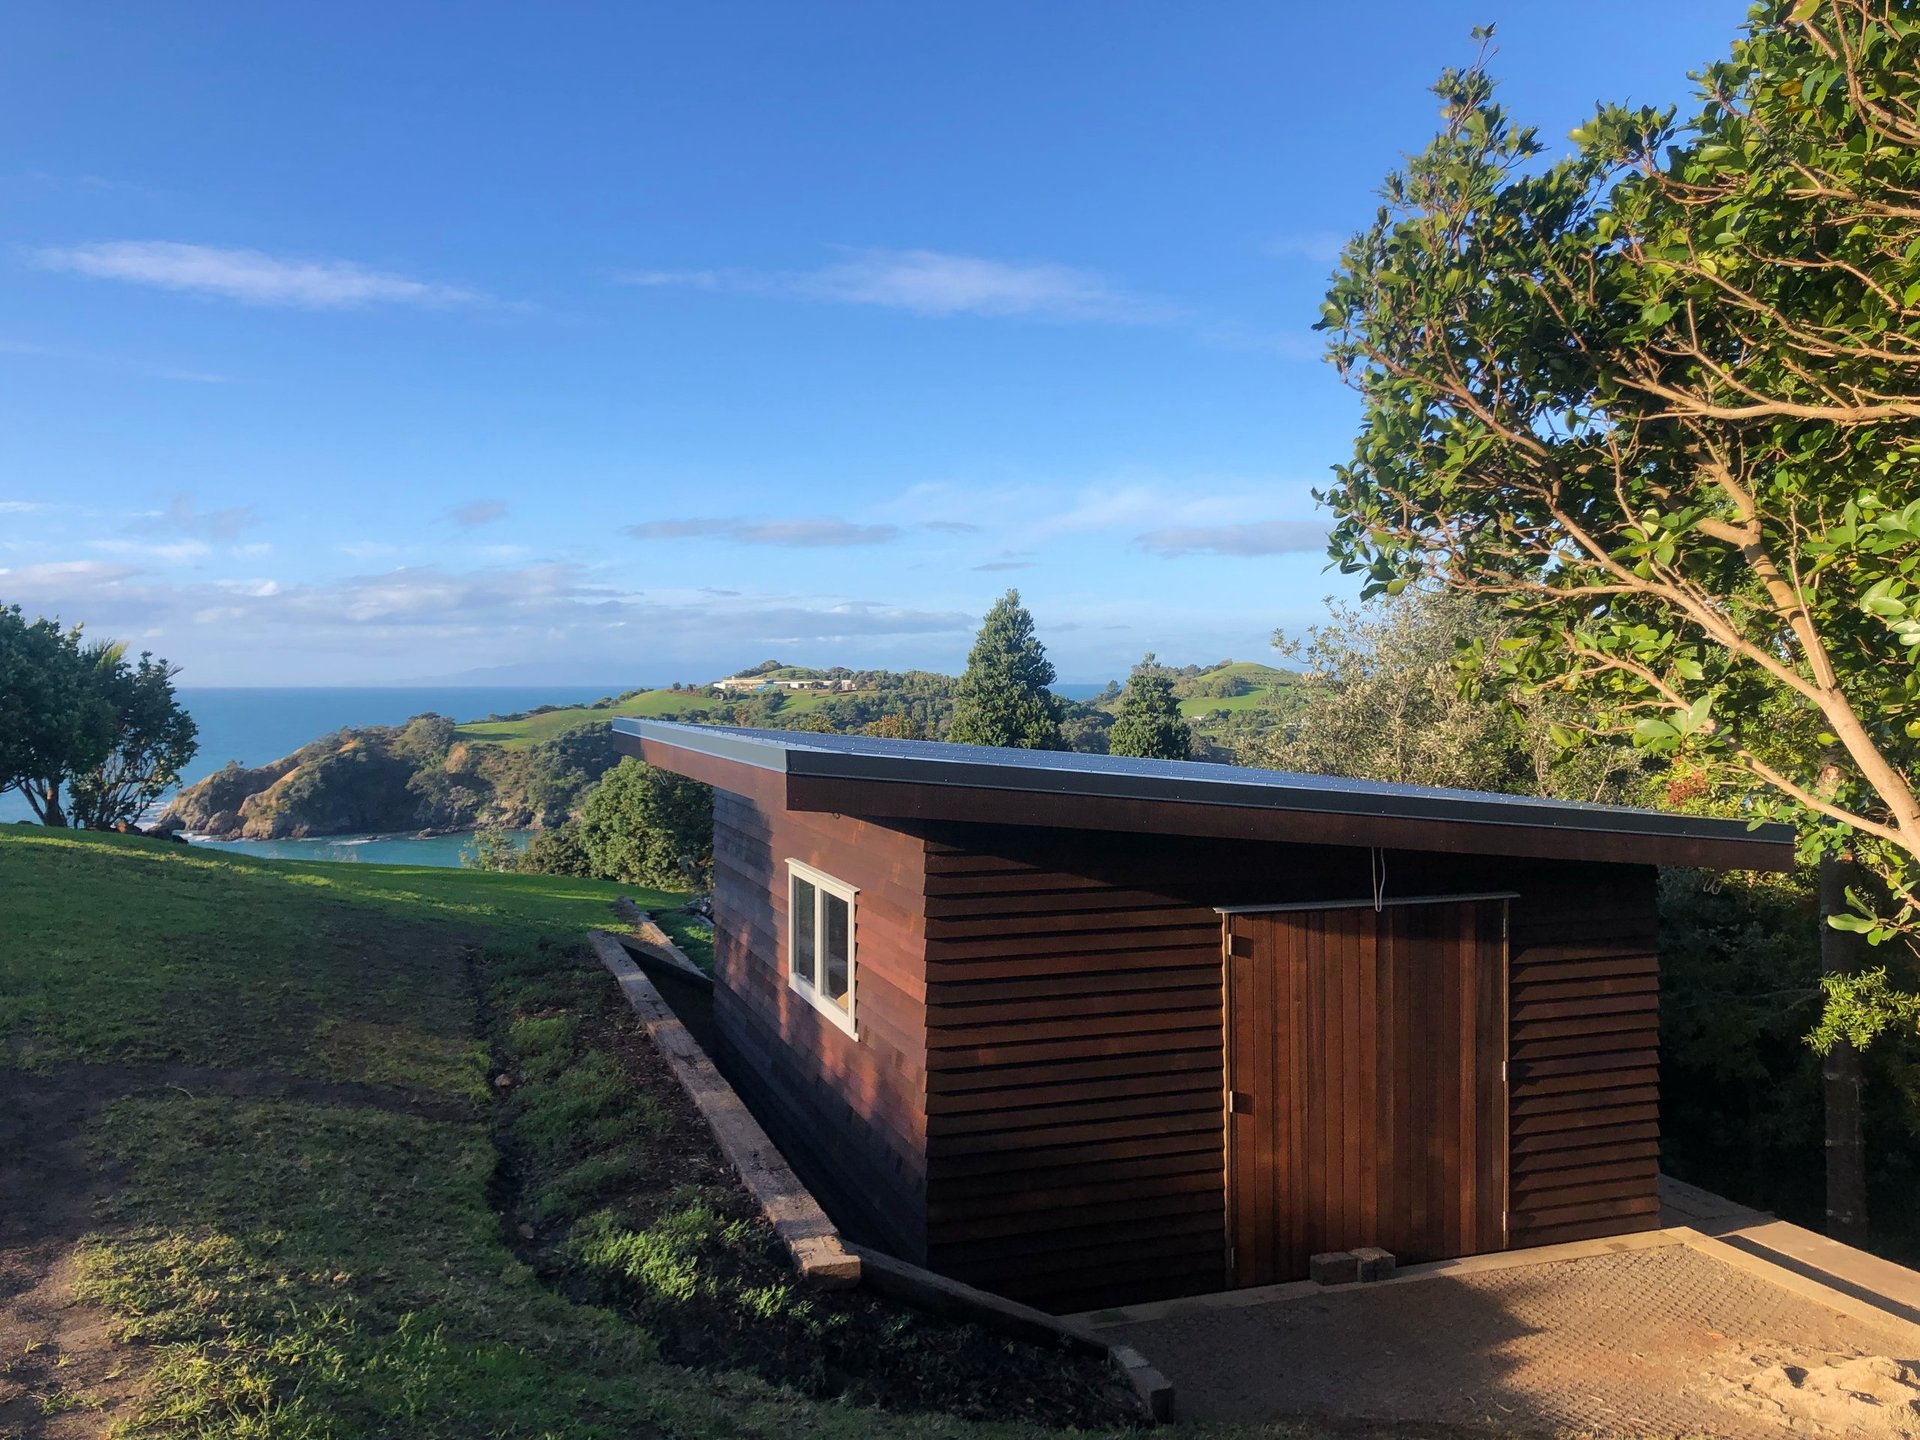
A complete new-build cedar cabin on a rural Waiheke Island site overlooking Owhanake Bay. Horizontal cedar weatherboard cladding, a flat-roofed form with deep overhanging eaves, and two custom made cedar doors opening to the coastal outlook.
A Cedar Cabin Above the Coast
This site sits on a rural Waiheke Island hillside on Delamore Drive, sloping down towards the coast with a wide outlook over Owhanake Bay. The brief was for a self-contained cabin that felt anchored to the landscape, finished in materials that would weather naturally and sit comfortably in the bush.
AGJ Construction managed the build from site preparation through to handover, including the timber retaining structure that forms the cabin's platform, the timber frame and roof, the wrap, exterior cladding and the finishing detail around the doors, windows and eaves.
The finished cabin is horizontal cedar weatherboard throughout, with a flat-roofed form and overhanging eaves that read clean and contemporary against the mature trees around it. Two custom made cedar doors and a single framed window keep the openings simple and considered.
Project
Cedar Cabin
Location
Delamore Drive, Waiheke Island
Outlook
Overlooking Owhanake Bay
Service
Residential New Build
Builder
AGJ Construction
The Build, From Site Prep to Finish
A complete build on a sloping rural site. The sequence below shows the project at each stage, from the timber retaining structure that forms the cabin's platform through to the finished cedar exterior.
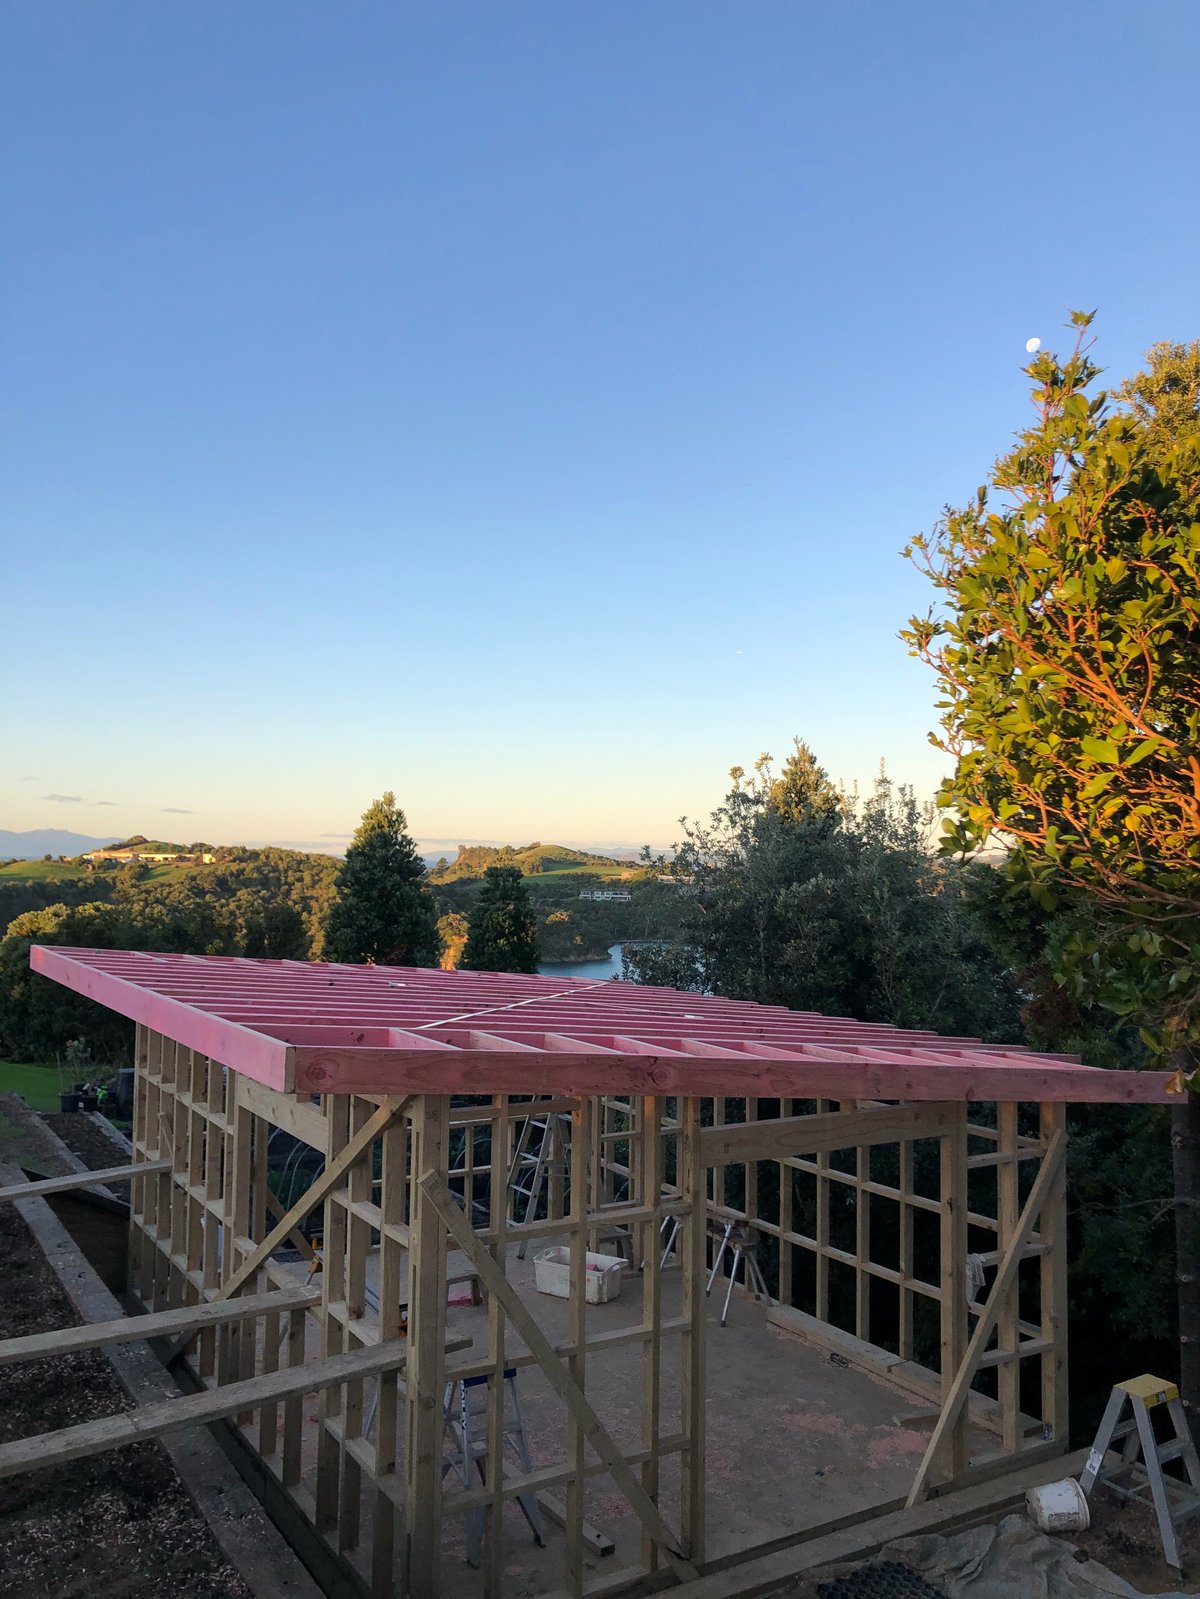
The timber frame, with the burgundy corrugated metal roof installed and the structure tied down to the platform.
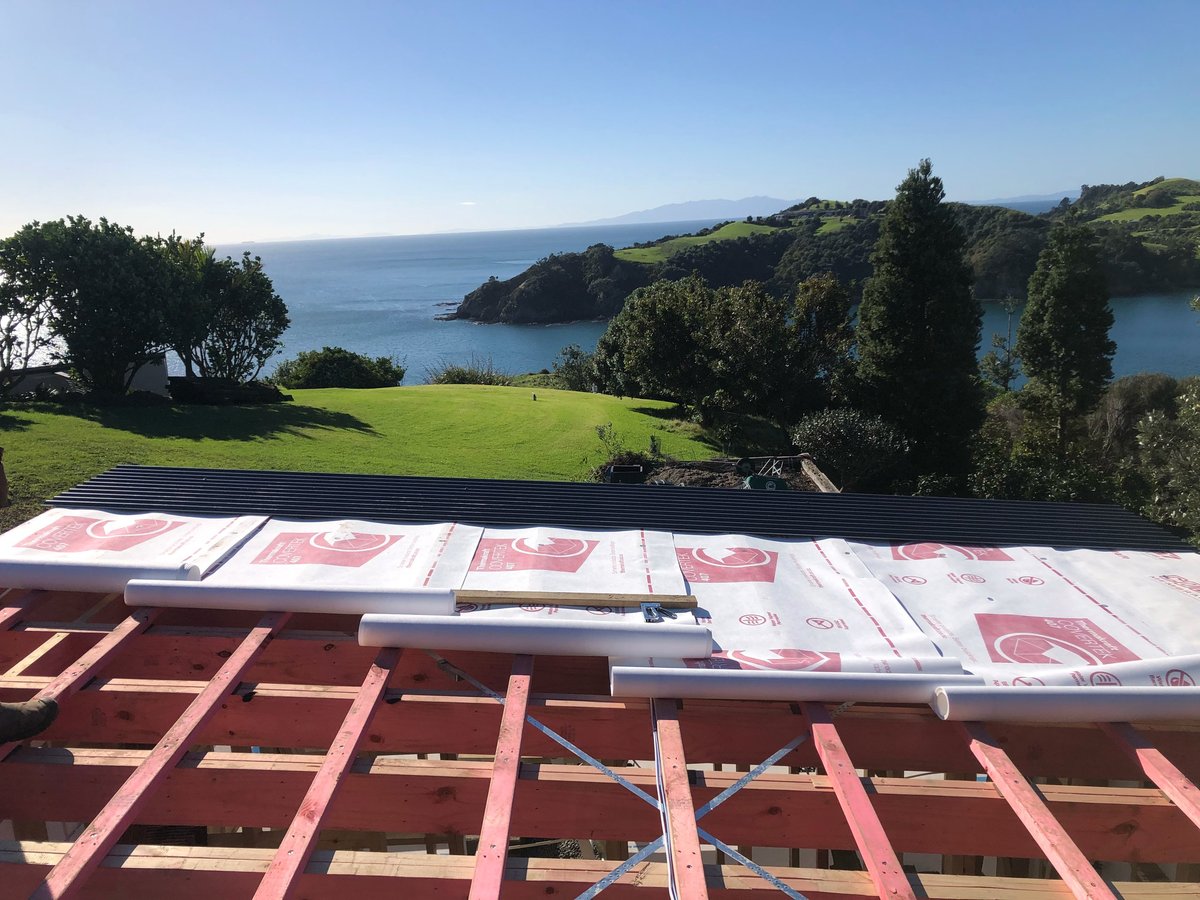
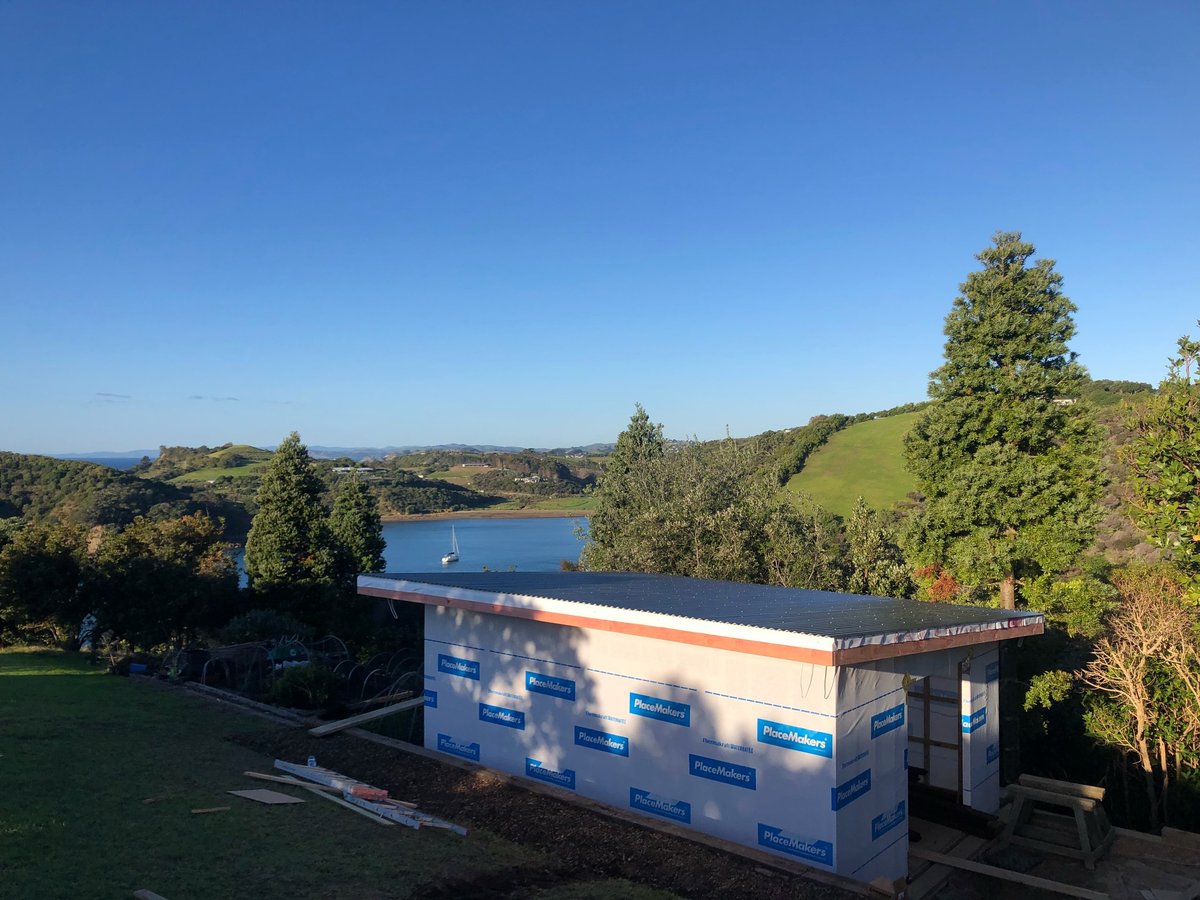
The cabin wrapped in building paper, windows and doors fitted, ready for the cedar cladding to go on.
Horizontal cedar weatherboards going on, with the eaves line set and cladding wrapping cleanly into the corners.
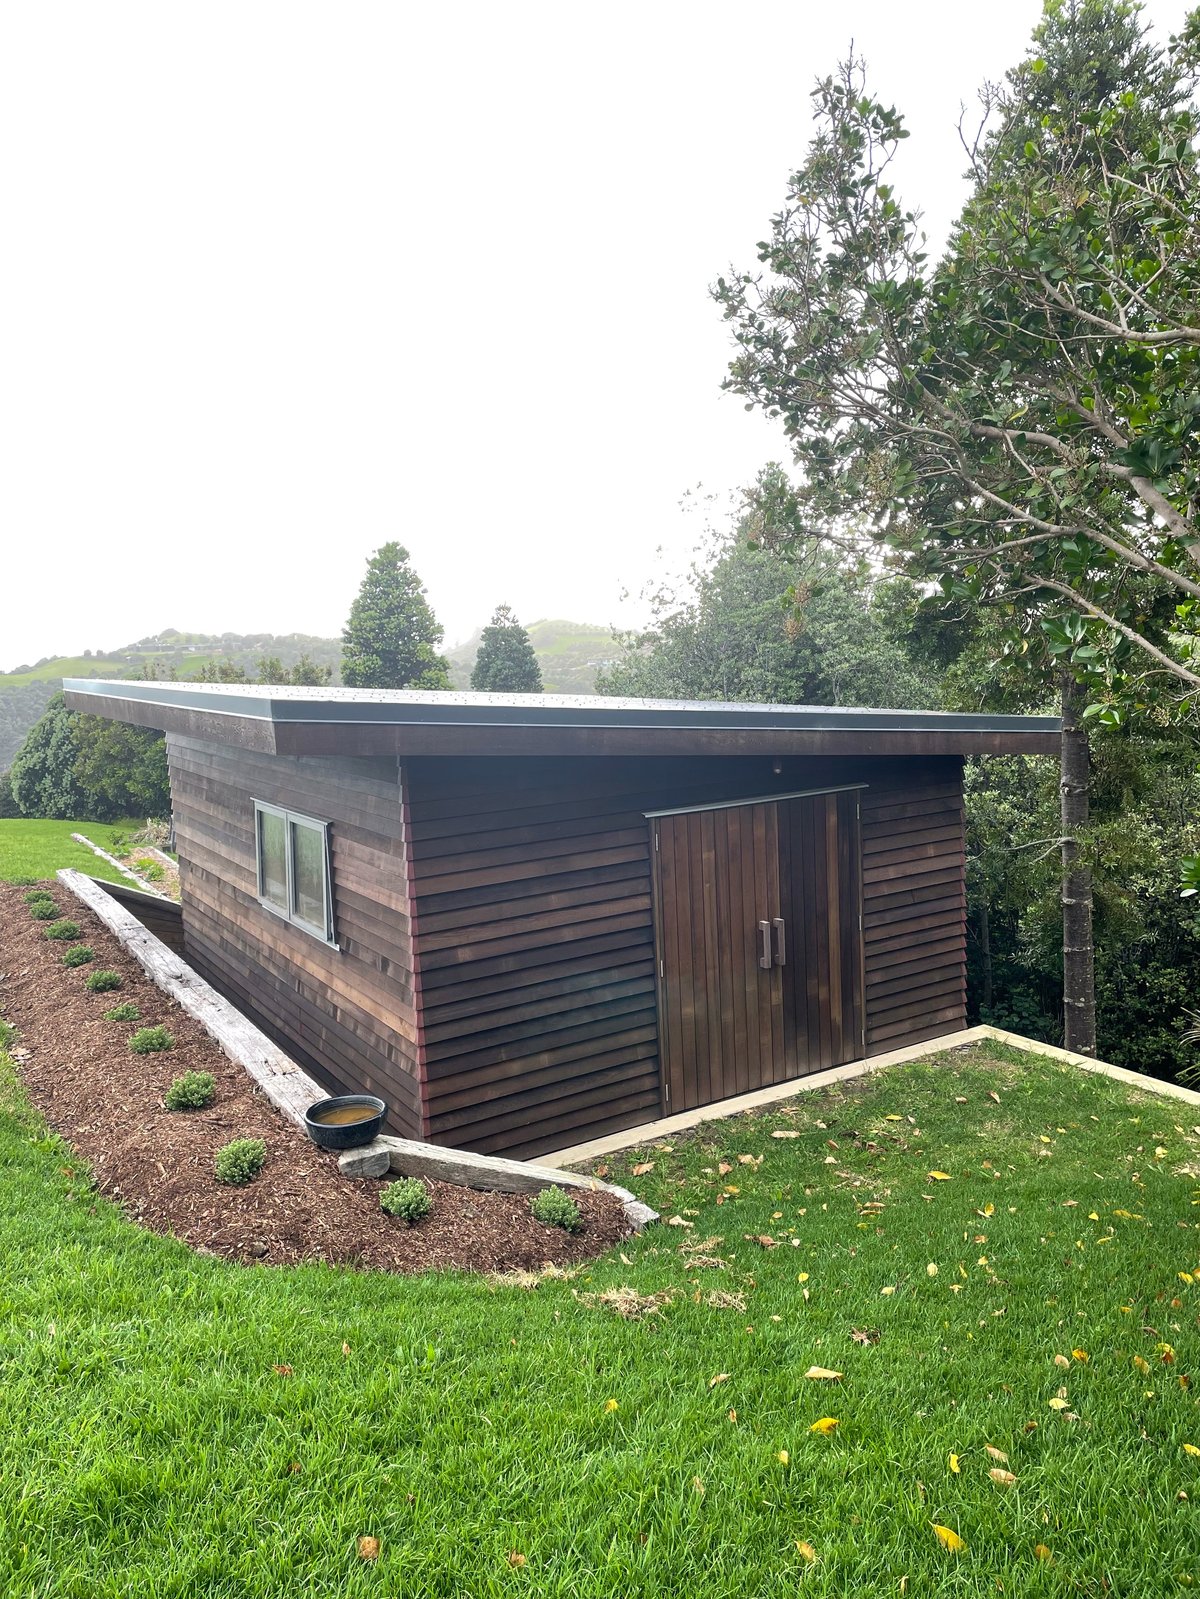
The finished cabin set into the bush, cedar walls weathering naturally into the surrounding landscape.
A Cabin That Sits in the Landscape
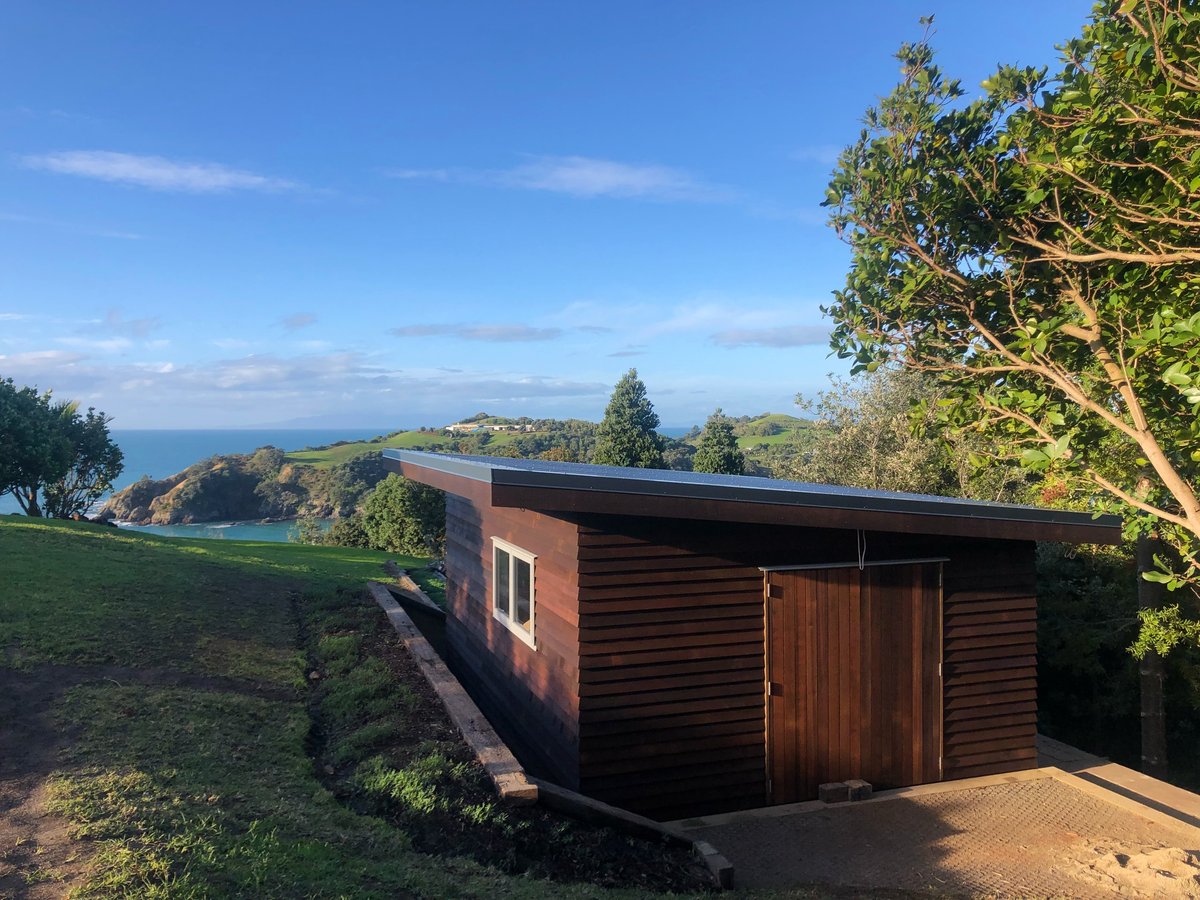
The finished cabin is a simple, considered building. Horizontal cedar weatherboard on every elevation, two custom made cedar doors with stainless hardware, and a single framed window on the side elevation that captures the coastal view.
The flat-roofed form with deep overhanging eaves is what gives the cabin its character. It reads modern without feeling out of place in the bush, and it provides real shelter at the door and around the windows without the need for additional flashings or canopies.
How AGJ Approaches a Remote New Build
Building on Waiheke means working with the island, not against it. Materials, access and sequencing all take more planning than a suburban site, and the detail has to be right the first time.
- Building platform formed on a sloping rural site with timber retaining
- Full timber frame and roof structure, tied down and braced for exposed conditions
- Roof insulated and wrapped before cladding to protect the structure through the build
- Horizontal cedar weatherboard cladding detailed to weather naturally over time
- Deep overhanging eaves giving shelter without added flashings or canopies
- Single point of contact through the full project, from quote to handover
Related Service
New Homes
Architectural new builds and cabin projects across Auckland and Waiheke Island.
View ServiceMore Work
All Projects
See more completed new builds, renovations and exterior work by AGJ.
View ProjectsGet in Touch
Request a Quote
Tell us about your site and we'll come back to you with the next steps.
Contact AGJPlanning a New Build?
Whether it's a cabin, a family home or something in between, get in touch with the AGJ team. We'll talk through your site, your brief and how we'd approach the build.