
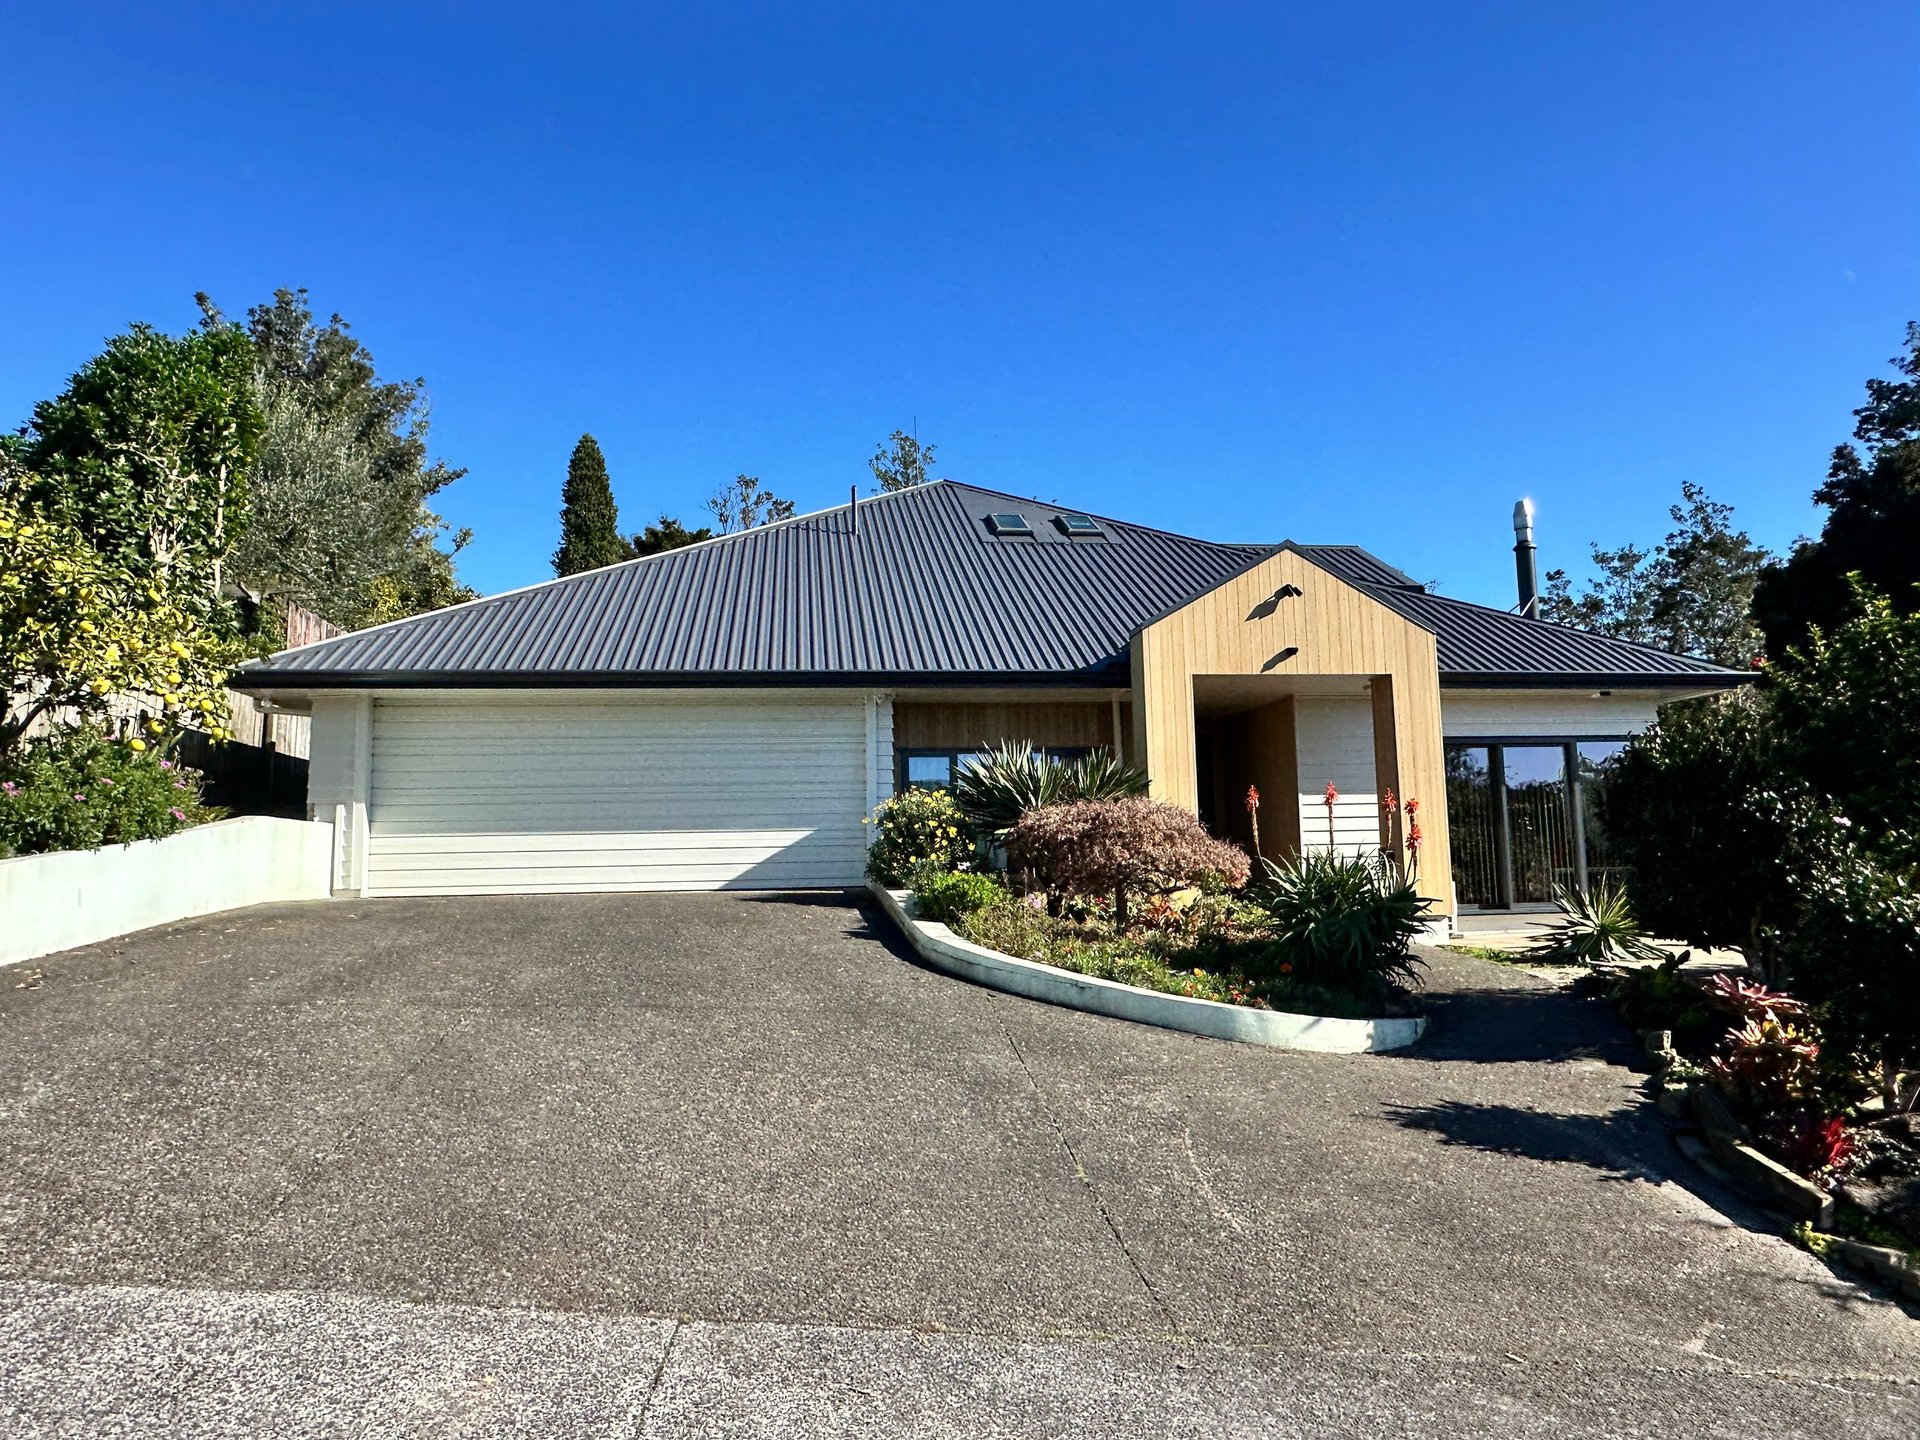
Birkenhead Home Reclad
A two-storey home in Birkenhead, on Auckland's North Shore, comprehensively re-clad with new weatherboards, building wrap, flashings and joinery, transforming an older exterior into a fresh, contemporary home.
Recladding a Two-Storey Birkenhead Home
This two-storey home in Birkenhead, on Auckland's North Shore, had an older exterior that had aged unevenly across its faces. Dark-stained timber cladding sat above a rendered lower level, with a mix of older aluminium joinery and an ageing balcony balustrade. The homeowners engaged AGJ Construction to carry out a full residential recladding and refresh the whole exterior.
The scope was substantial. The original cladding was removed across the upper level, the substrate and framing were checked and remediated where required, and the home was re-wrapped and re-clad in a new weatherboard system. New aluminium joinery was installed, the roofline was tidied with new fascias and barges, and the front balcony balustrade was upgraded to a clean aluminium finish.
The project was completed with the home remaining occupied, with the works staged to keep the house weathertight at every step, an important consideration for any recladding project on the North Shore.
Location
Birkenhead, Auckland
Service
Residential Recladding
Scope
Strip-out, re-wrap, re-clad, joinery
Builder
AGJ Construction
Before & After
The transformation is the story of this project. A tired, fragmented older exterior, dark-stained timber above a rendered lower level, mixed joinery and an ageing balcony, replaced with a unified, contemporary weatherboard home with new dark-framed joinery, clean rooflines and a tidy new balustrade.
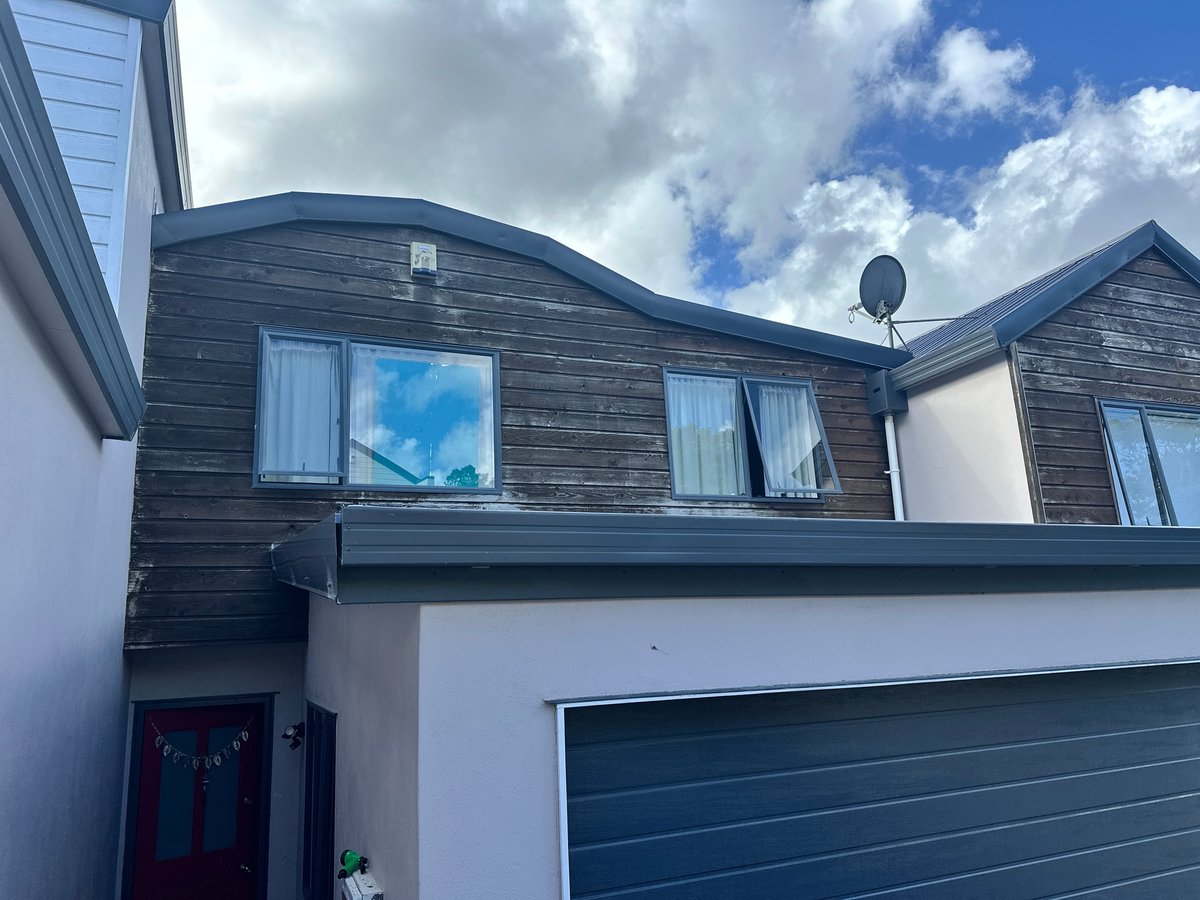
The original home, dark-stained timber above and rendered below, with a mix of older joinery.
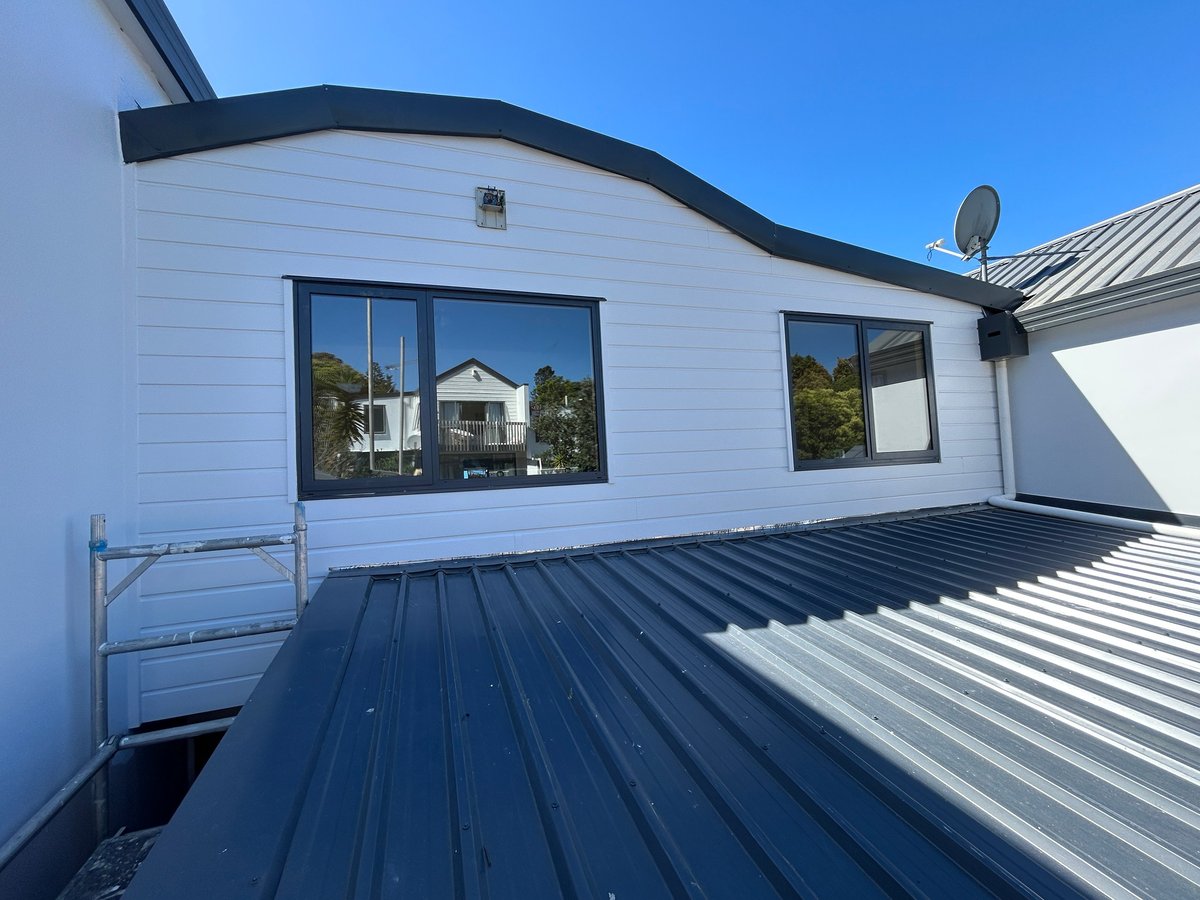
The same home after recladding, with new weatherboards, new joinery and a new roofline.
An Older, Tired Exterior
Before the works, the home's exterior was fragmented. The upper level had dark-stained horizontal timber cladding that had weathered and faded, with original aluminium joinery in mixed styles. The lower level was rendered and painted, the front balcony balustrade had aged, and the roofline carried a number of separate junctions and additions that didn't read as a single home.
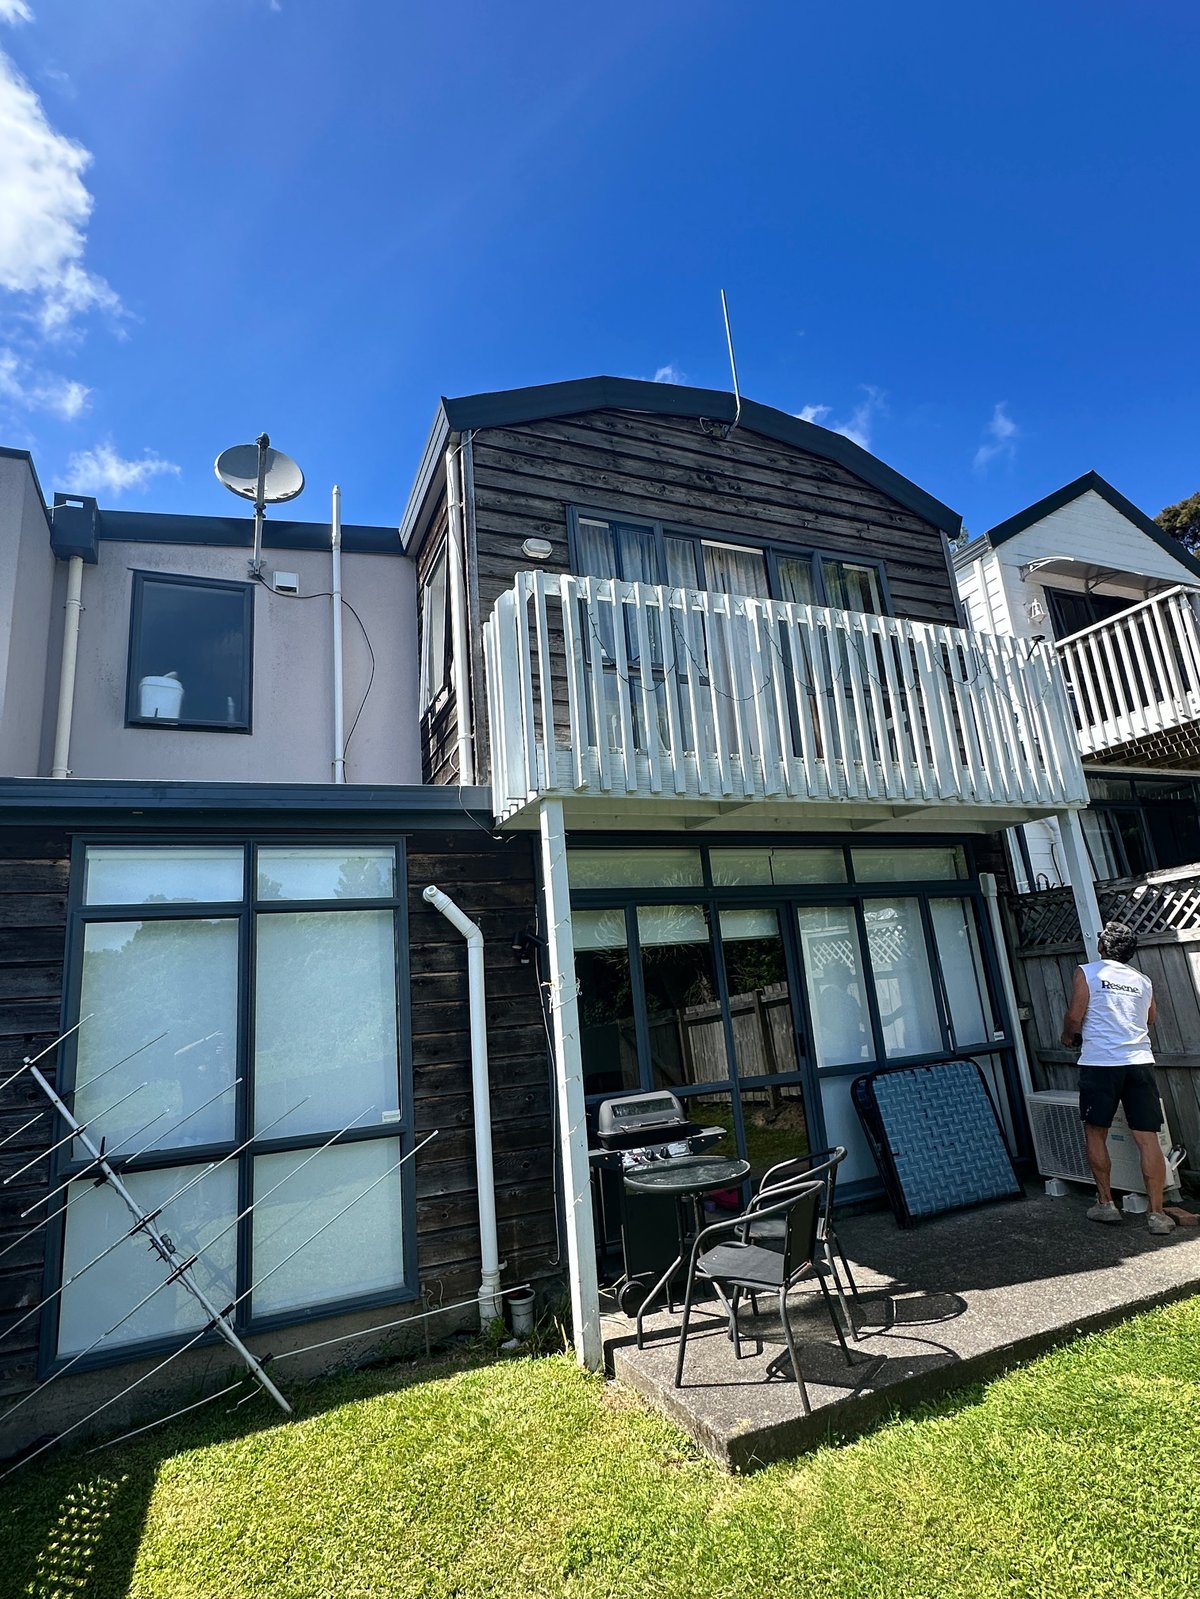
Rear of the home before works, with the original balcony balustrade and dark-stained upper cladding.
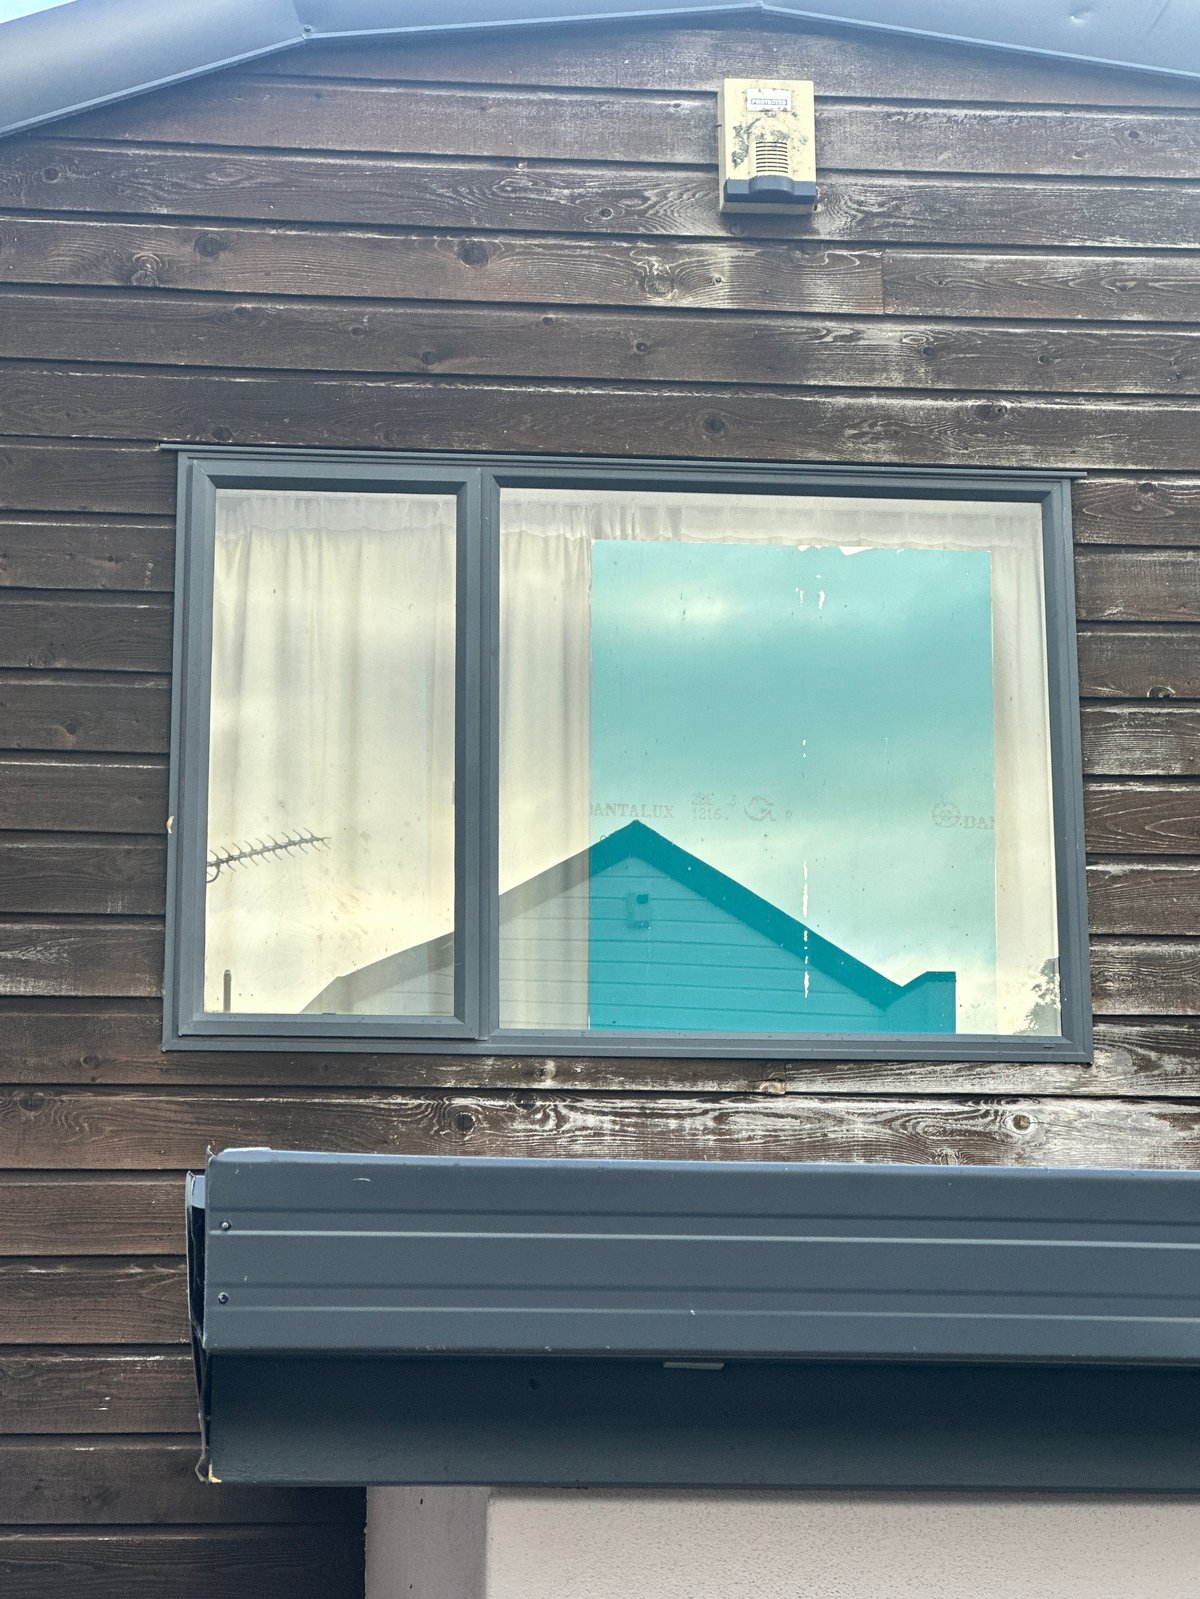
Existing upper-level joinery and weathered horizontal timber cladding.
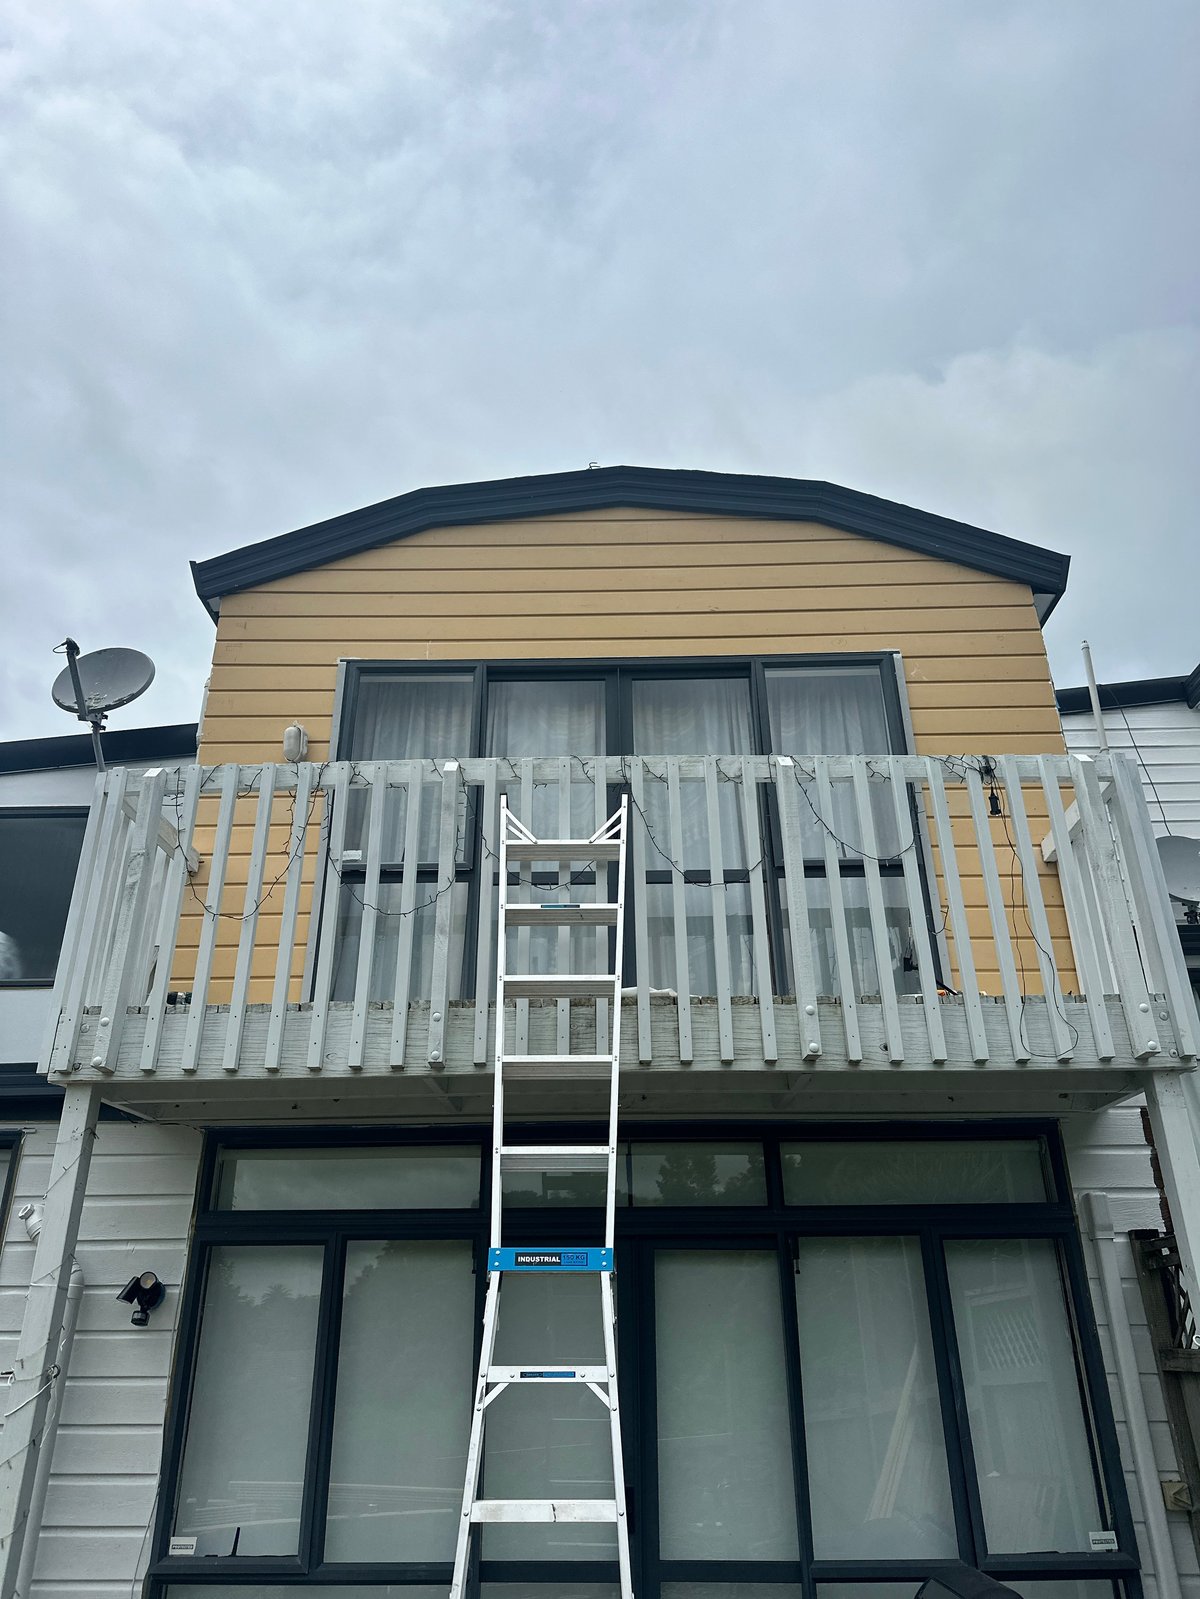
Side elevation before works, with older painted cladding and the original balcony balustrade.
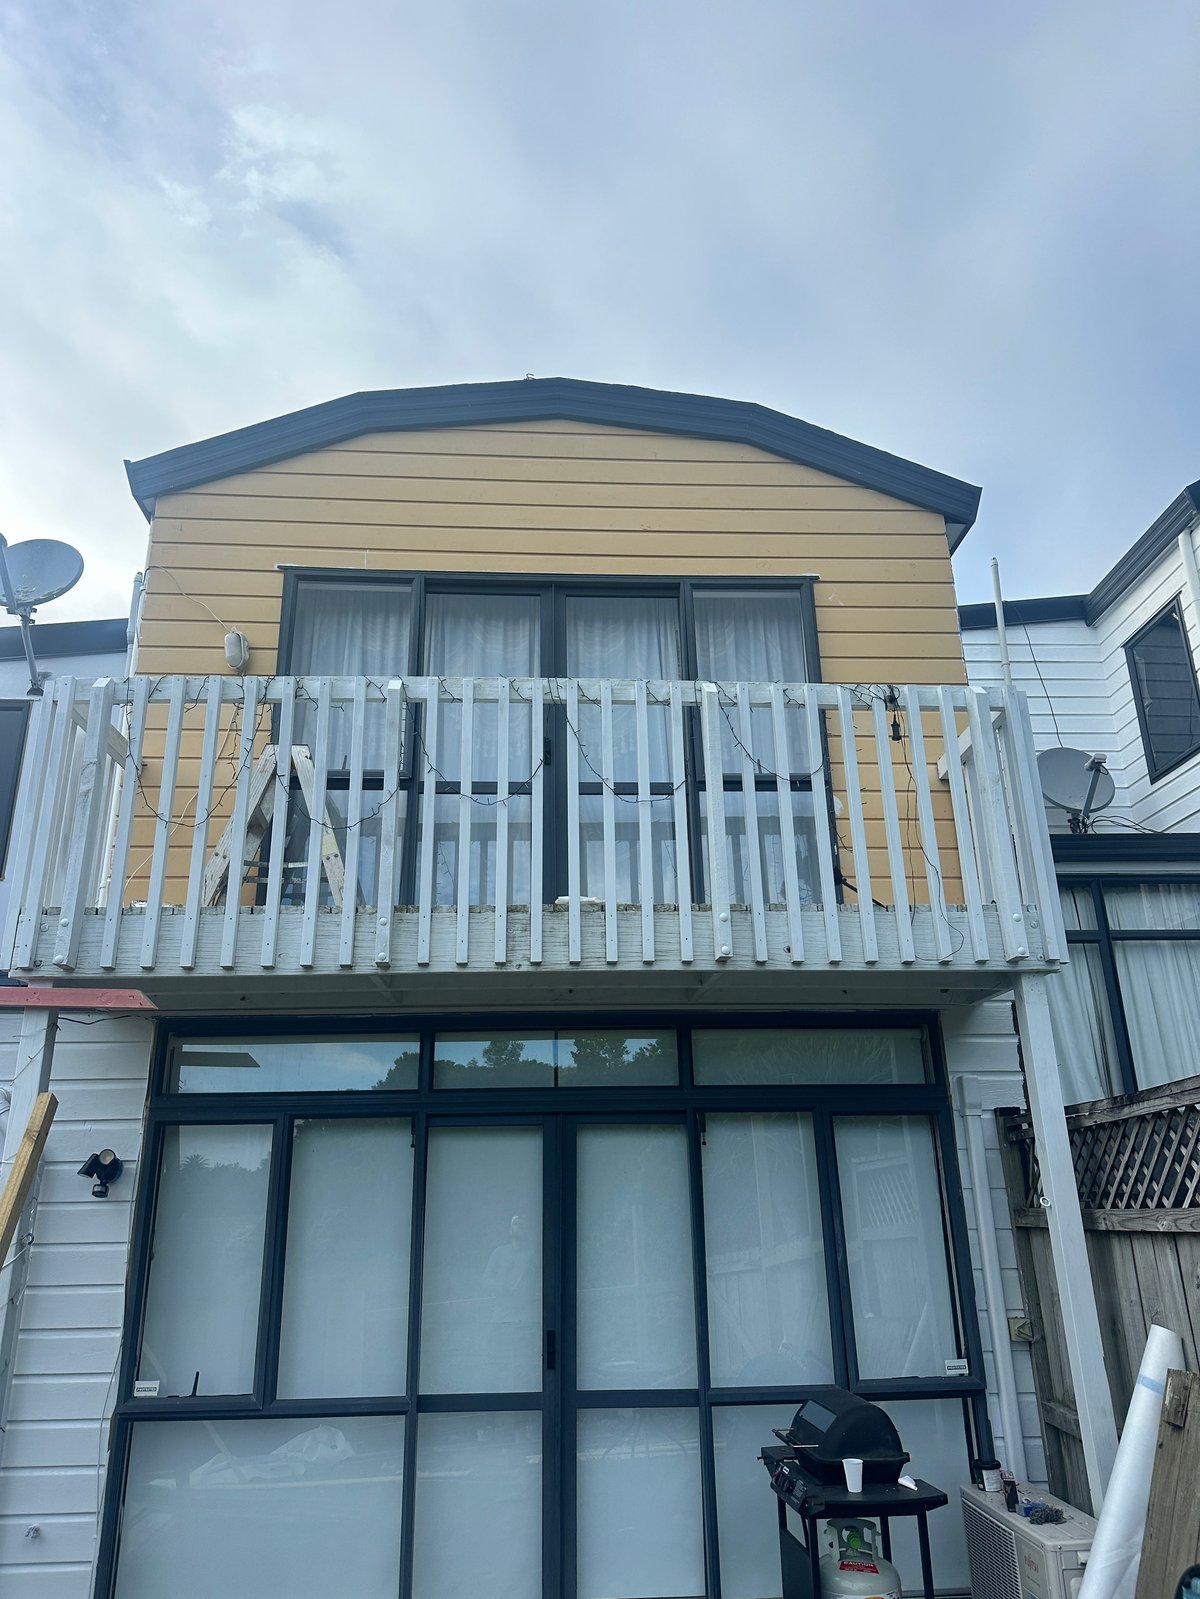
Original side face, a mix of older cladding and rendering that read as several additions rather than a single home.
Strip-Out, Re-Wrap and Re-Clad
Recladding is a substantial job. The work visible here shows the sequence AGJ follows: remove the old cladding, remediate the substrate, install a new weatherproofing system, then build the new exterior back up.
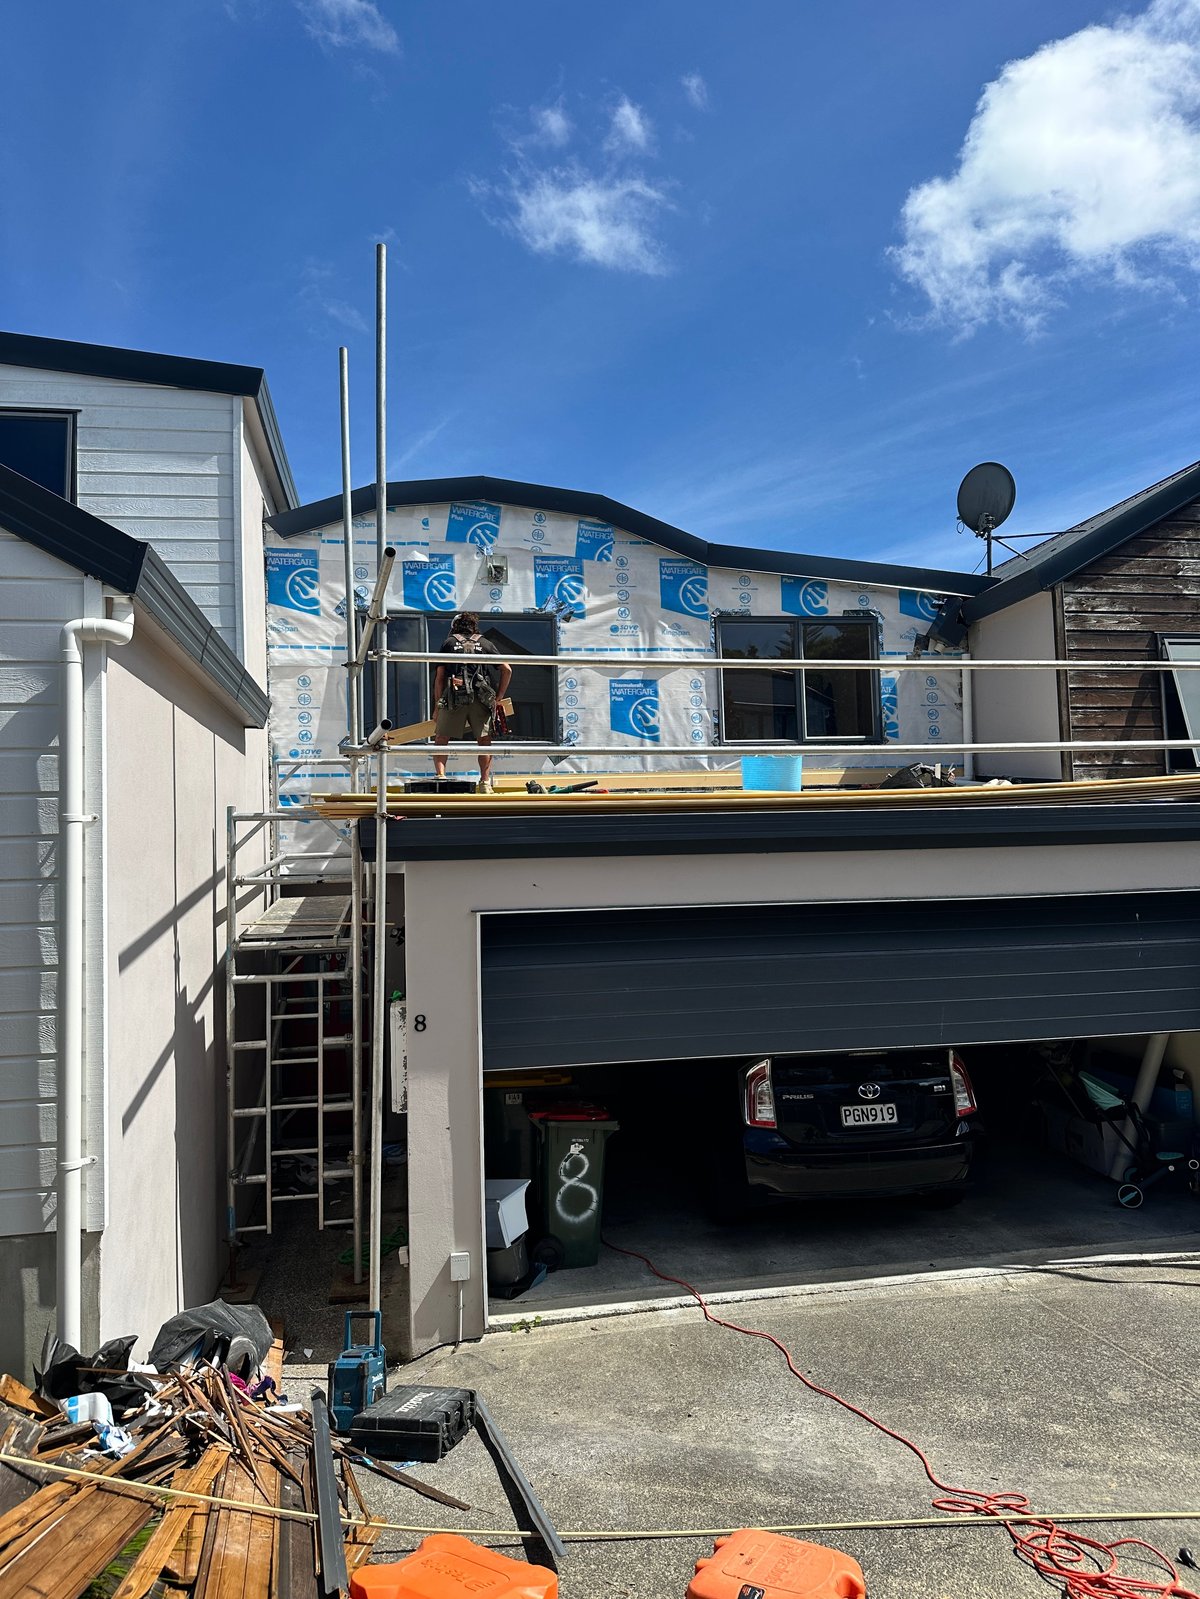
Strip-out, framing and remedial work
The original cladding was removed in stages so the home could be kept weathertight throughout the works. The exposed framing was checked, any damaged timber was replaced, and additional nogs were installed where new flashings and junctions would land. New aluminium joinery was fitted at this stage so the openings could be sealed and flashed as a single system, rather than trying to retrofit flashings around existing frames later.
Scaffolding was run across the full frontage so the team could work safely and methodically through the strip-out and the new wrap-and-clad sequence that followed.
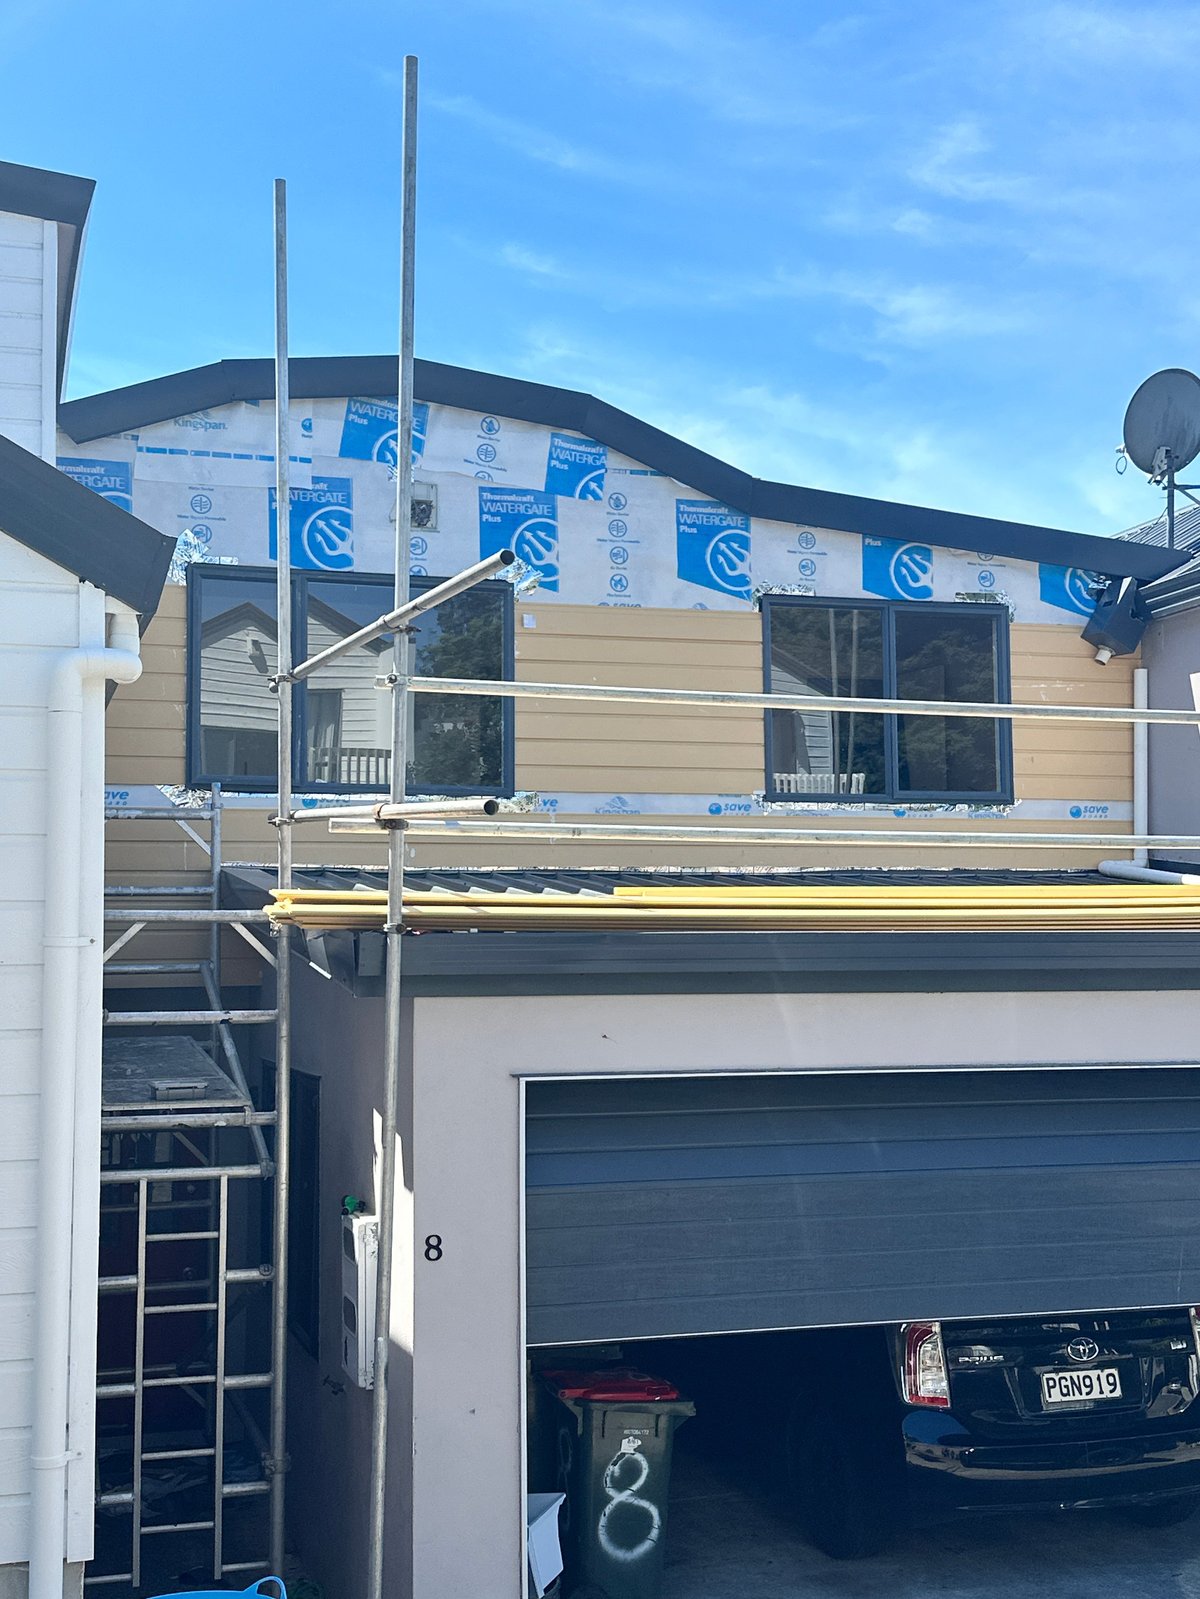
Building wrap, insulation and cavity
Once the substrate was sound, a new self-supporting building wrap was installed across the upper level, taped and lapped correctly at all penetrations. Rigid insulation board was added to improve the thermal performance of the home, and a drained and vented cavity system was formed before the new cladding went on, the layers that will determine how the home performs for years to come.
From this stage the works progress top-down, with each new layer properly integrated into the one below it before the next is added.
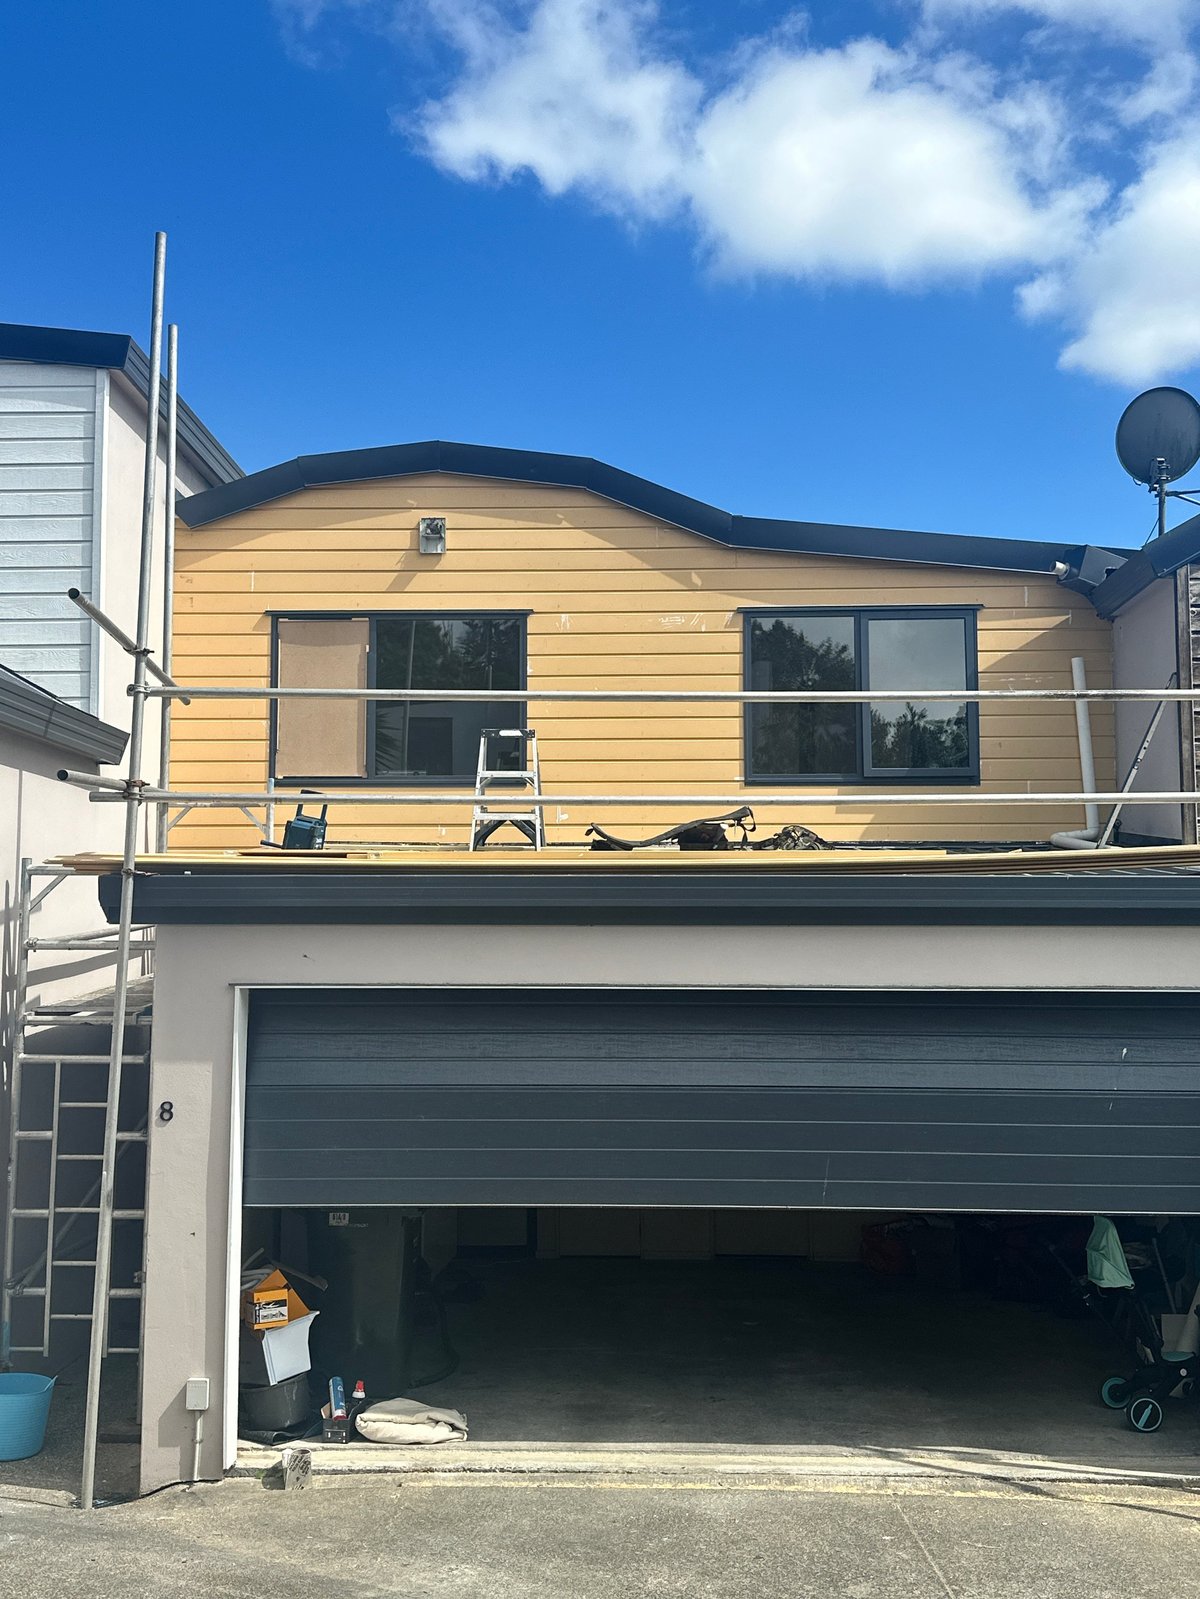
The New Cladding Going On
This is the new weatherboard system being installed across the upper level, with the new dark-framed aluminium joinery already in place. From this stage on, every detail matters. Clean reveals around the windows, consistent scribing into the soffits, and crisp external corners all set the standard for the finished exterior.
The dark roofline, fascias and barges are then fitted to frame the new cladding and tie the upper and lower levels of the home together as a single, coherent exterior.
Where the Work Shows
The details that aren't always obvious from the kerb are the ones that determine whether a reclad will perform over the long term. The finished exterior of this Birkenhead home reflects the same care taken through the earlier stages.
- Window and door openings flashed in sequence with the new wrap and cavity system
- Clean, consistent scribing of weatherboards to soffits, fascias and roof junctions
- Crisp external corners with properly mitred and sealed weatherboard junctions
- New dark fascias and barges that frame the new roofline and tie in with the joinery
- Aluminium balcony balustrade upgraded in line with the new exterior finish
- Penetrations for downpipes, vents and the satellite bracket sealed and detailed into the new cladding
The Finished Reclad
The finished exterior is a clean, light weatherboard home with a unified roofline, new dark-framed joinery and tidy junctions throughout. The new cladding is supported by the weatherproofing layers behind it, so the home is well set up to handle Auckland's coastal conditions for many years.
Upper level finished, with new weatherboards, dark fascias and new aluminium joinery.
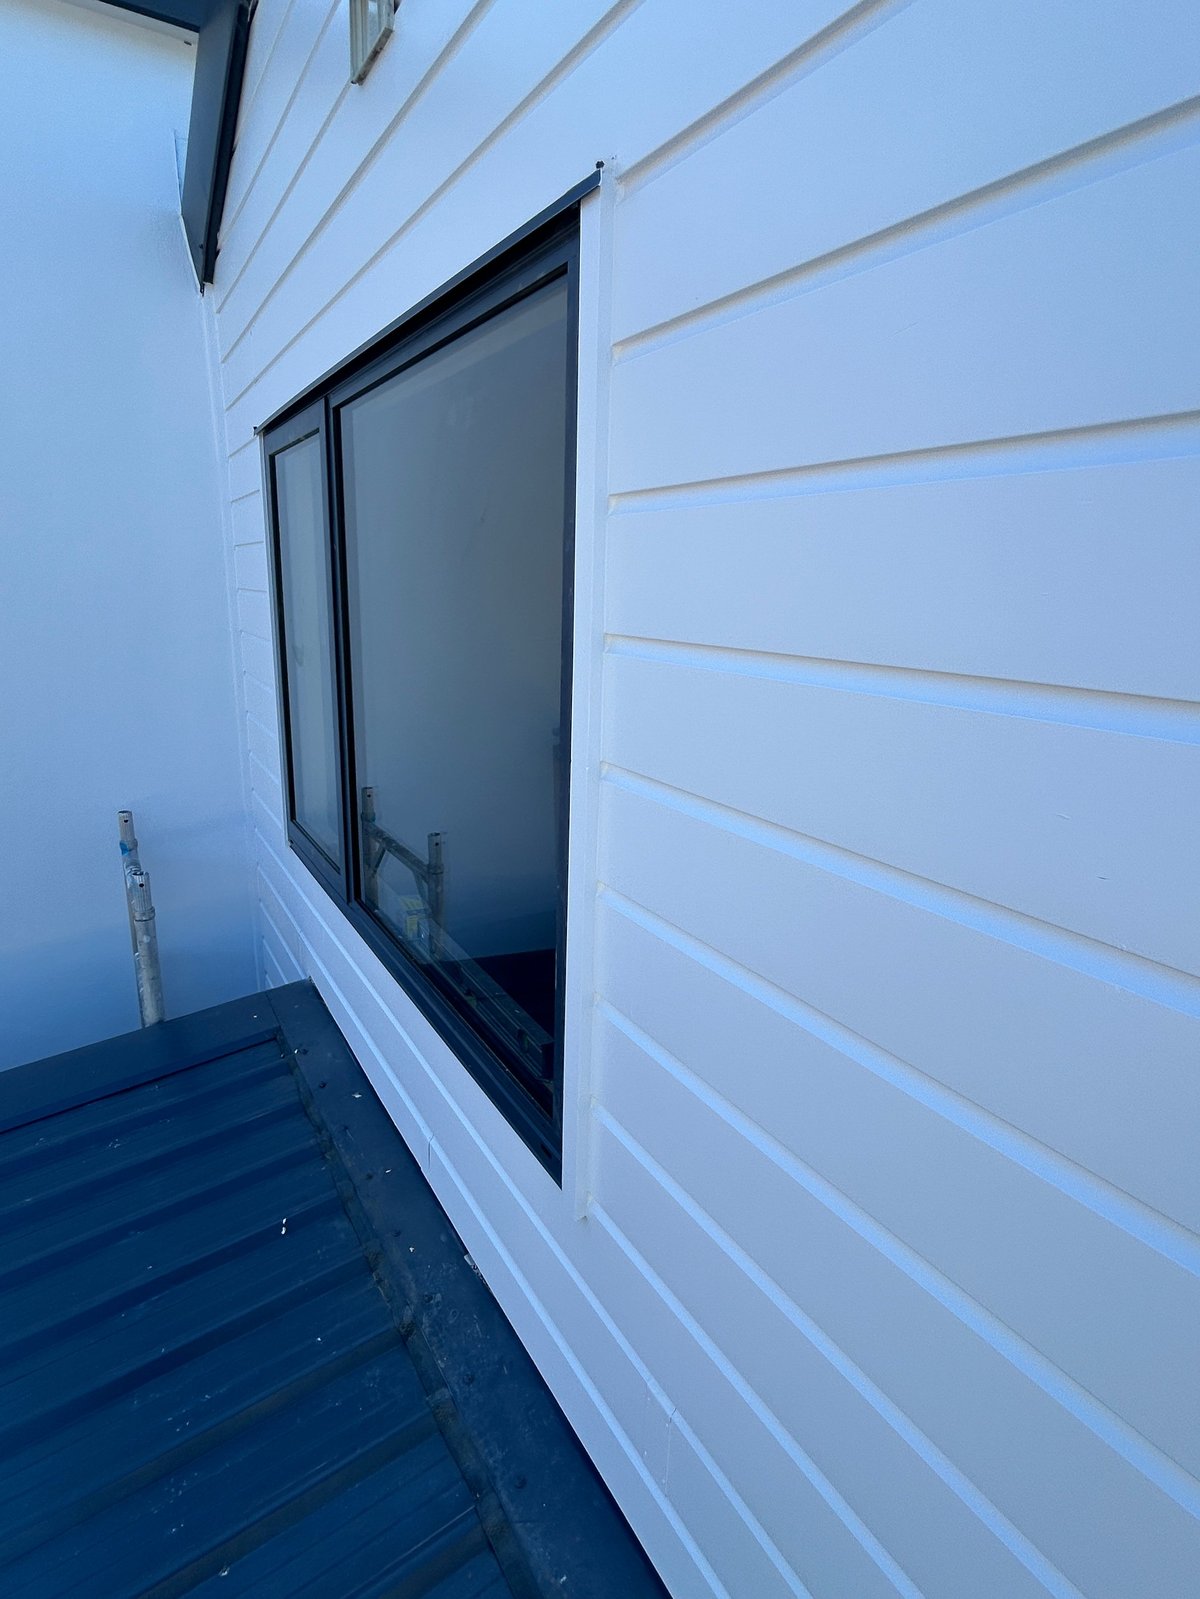
Corner detail, a clean reveal between the dark aluminium frame and the new weatherboards.
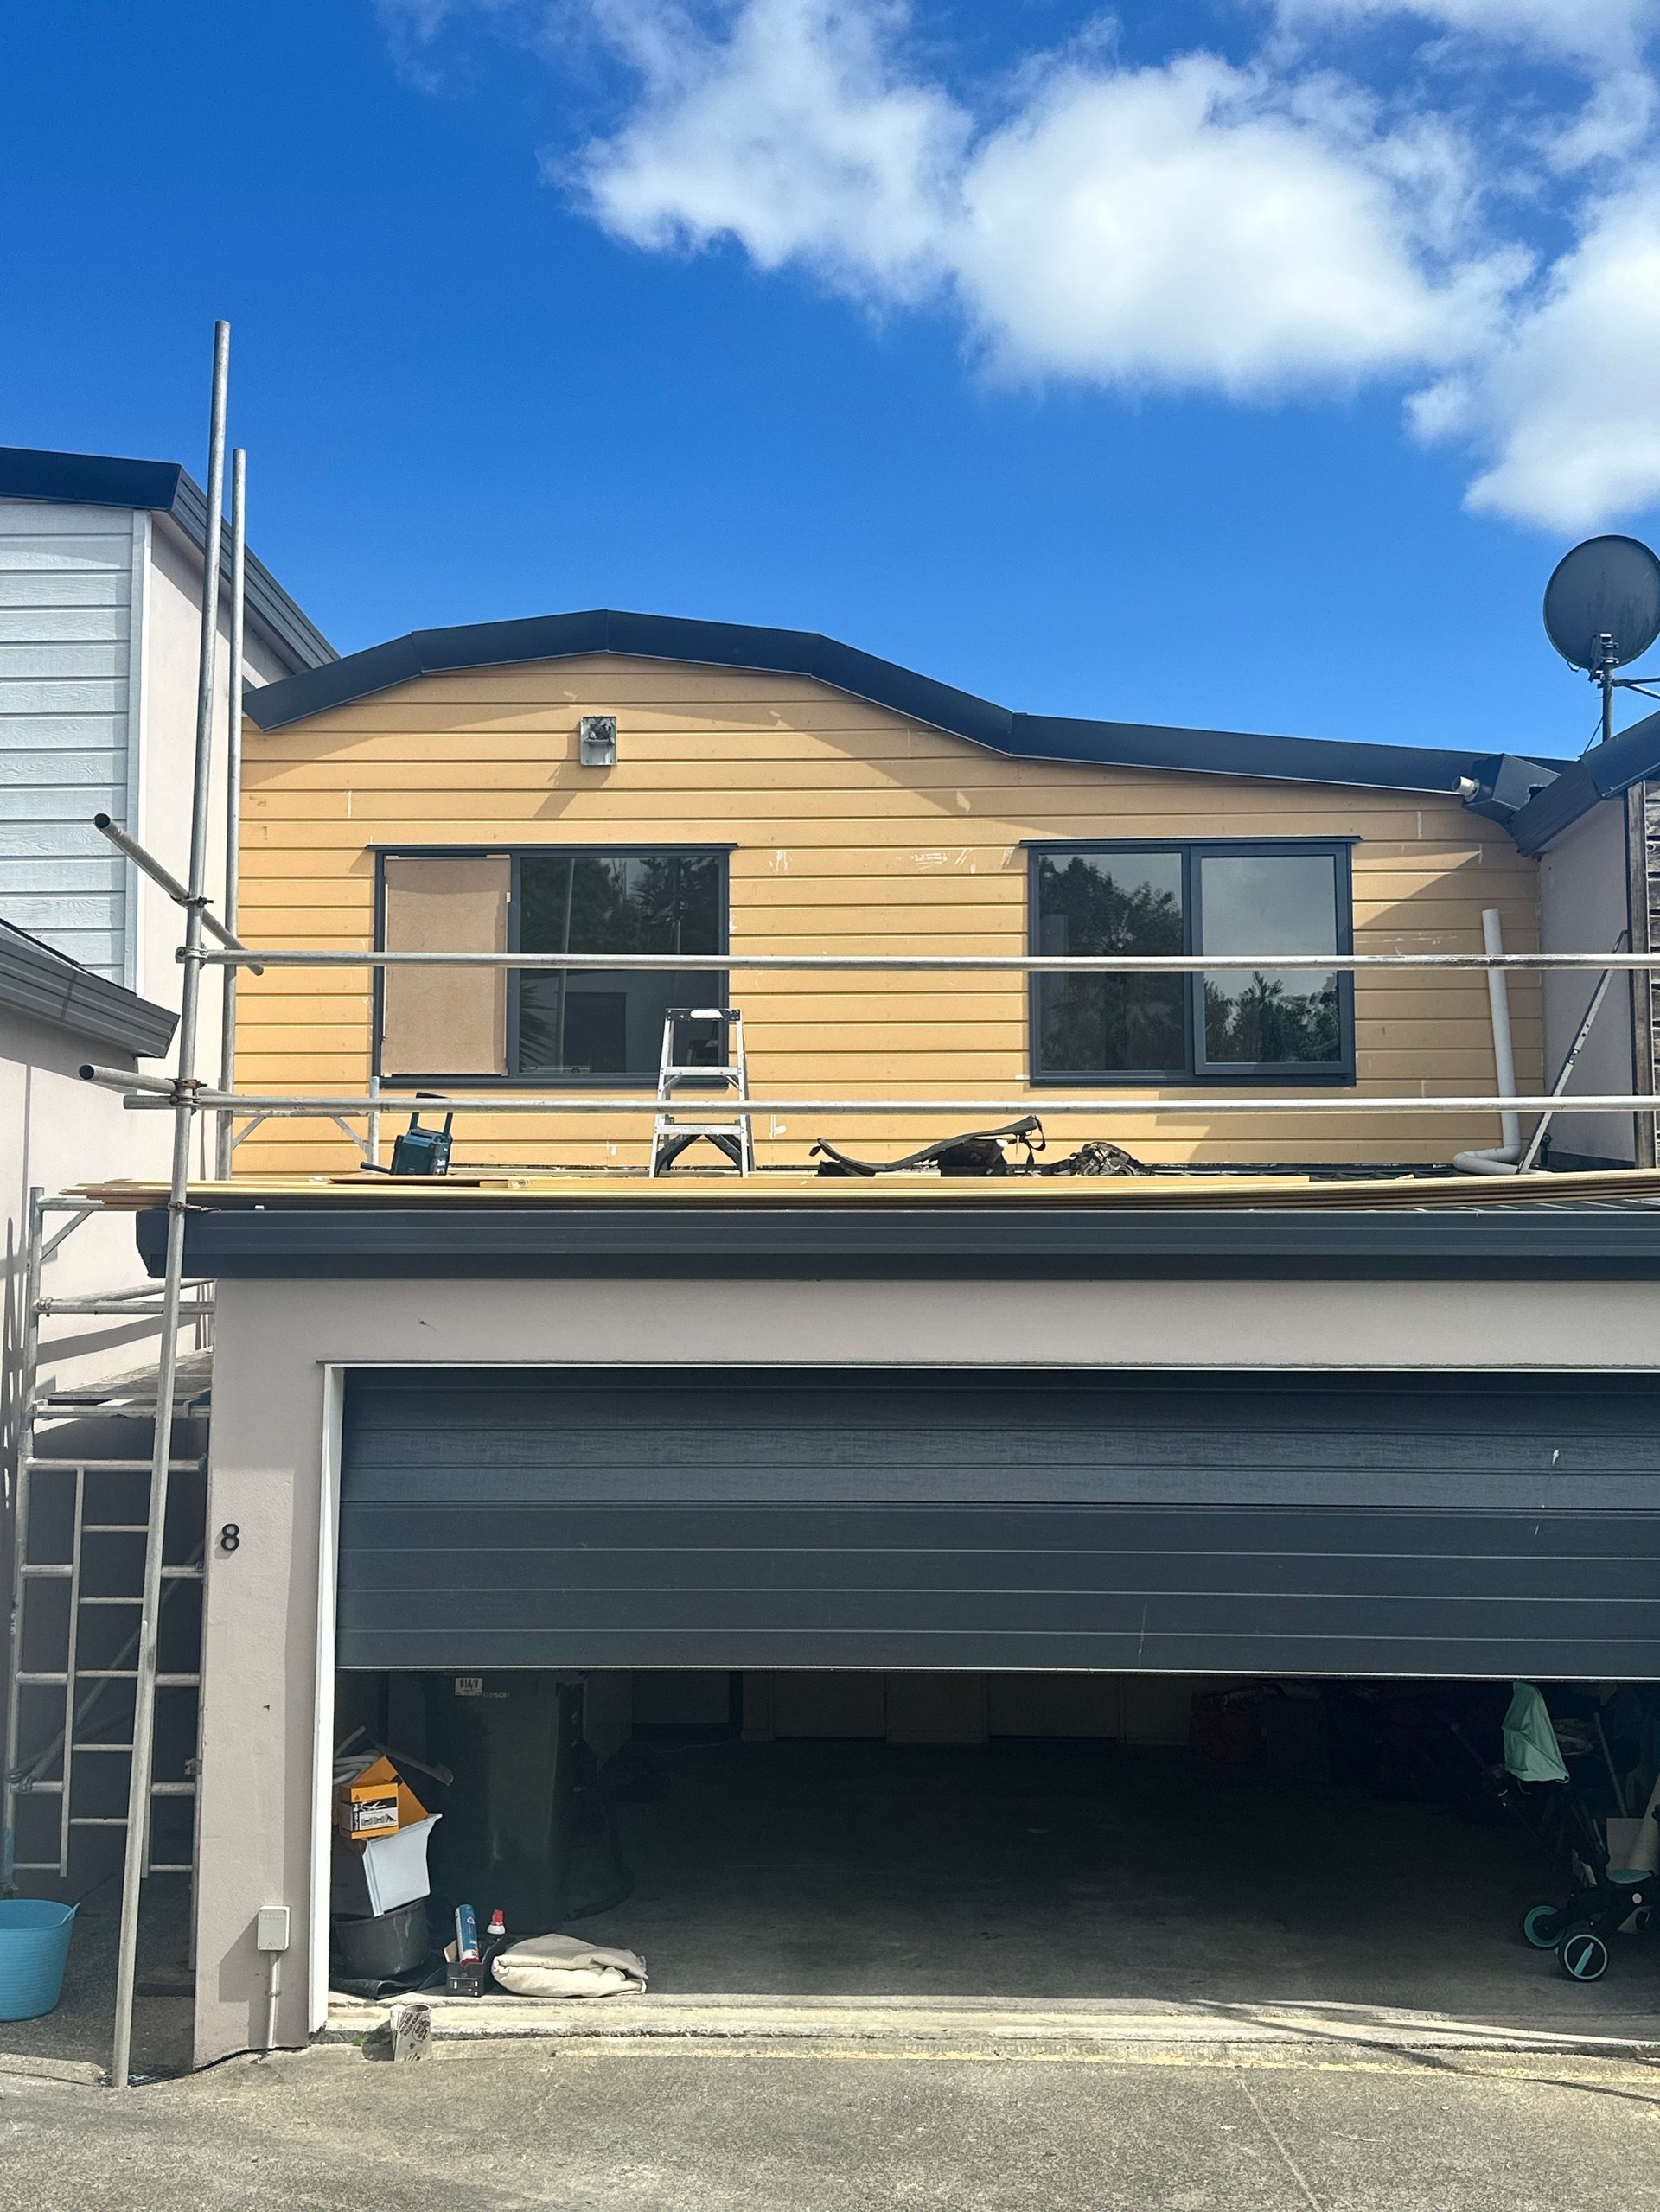
Full frontage after works, with new weatherboards, a new roofline, upgraded balustrade and new garage door.
How AGJ Approaches a Recladding Project
Recladding involves considerably more than replacing the visible exterior of a house. The work behind the cladding, wrap, insulation, cavity, flashings and joinery interfaces, is what determines how the home will perform over the long term.
- Staged strip-out so the home remains weathertight at every step
- Substrate and framing checked and remediated before the new exterior goes on
- New wrap, insulation and cavity system installed in the correct sequence
- Joinery replaced as part of the same works to allow proper flashing integration
- New flashings at all openings, junctions and penetrations
- Single point of contact from assessment through to final clean and handover
Related Service
Recladding & Exterior Renovation
Residential recladding and exterior renovation across Auckland, including complex existing homes.
View ServiceRelated Service
Home Renovations
A reclad often sits alongside wider renovation and exterior work. See how AGJ scopes the full job.
View ServiceMore Work
All Projects
See more completed renovations, new homes and exterior work by AGJ across Auckland.
View ProjectsConsidering a Reclad on the North Shore?
If your home needs a full reclad or exterior renovation, get in touch with the AGJ team. We'll come back to you with a clear scope and the next steps.