
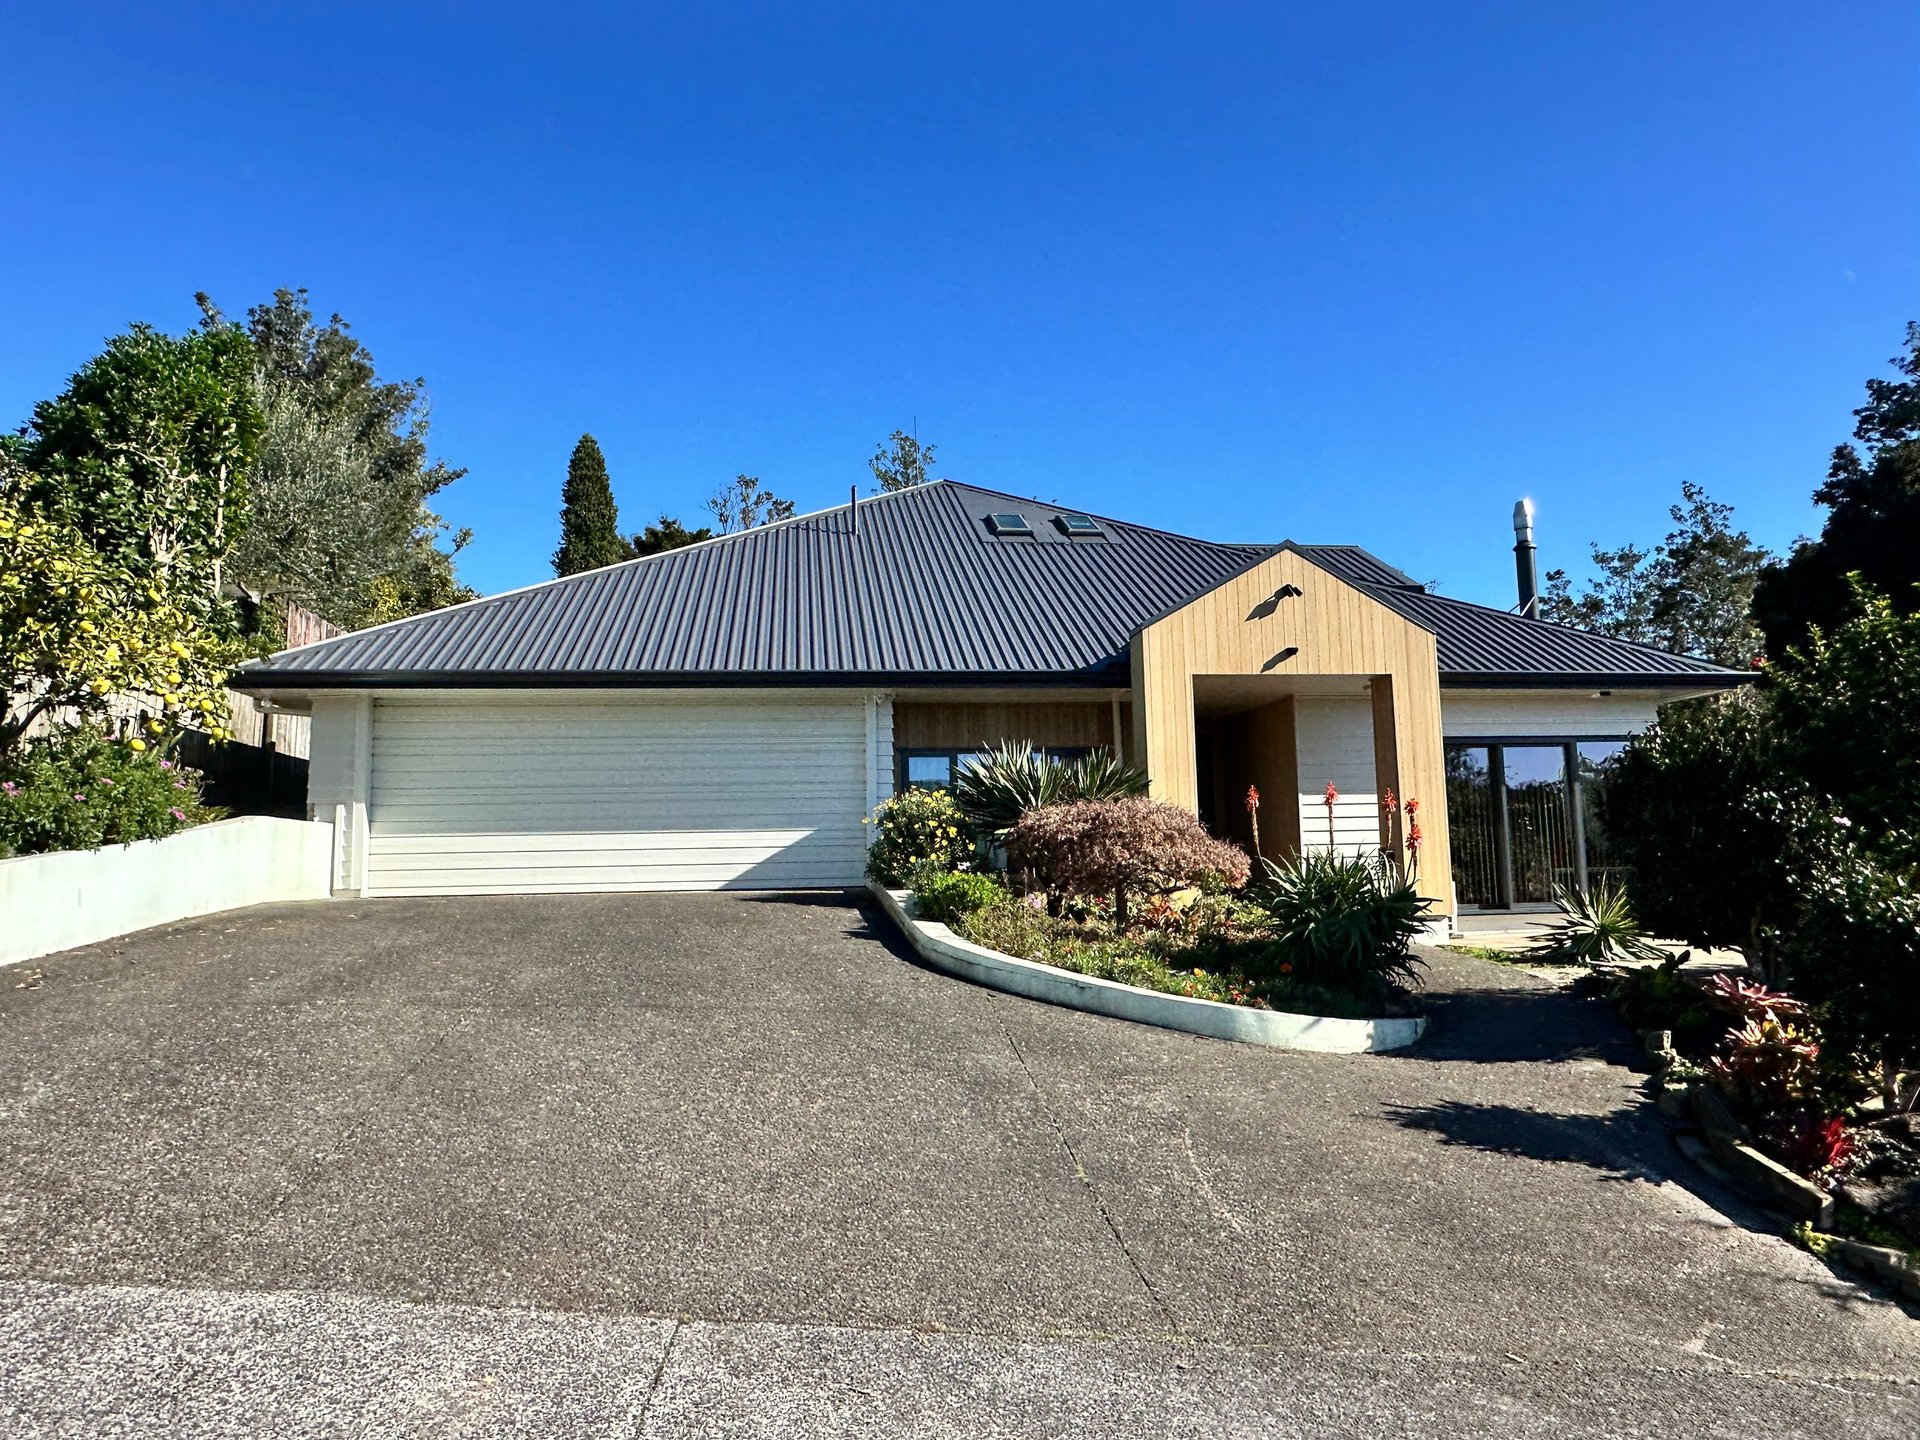
A Considered Bathroom Renovation in Bayview
A complete strip-out and rebuild of a tired family bathroom, finished with large-format porcelain tiling, a frameless glass shower enclosure, custom timber joinery and carefully detailed waterproofing throughout.
Bathroom Renovation
This Bayview bathroom, on Auckland's North Shore, was gutted back to the framing and rebuilt from the substrate up. AGJ Construction managed the project from strip-out through to the final coat of paint and silicone, coordinating the plumbing, electrical, waterproofing, tiling, glazing and joinery trades in sequence.
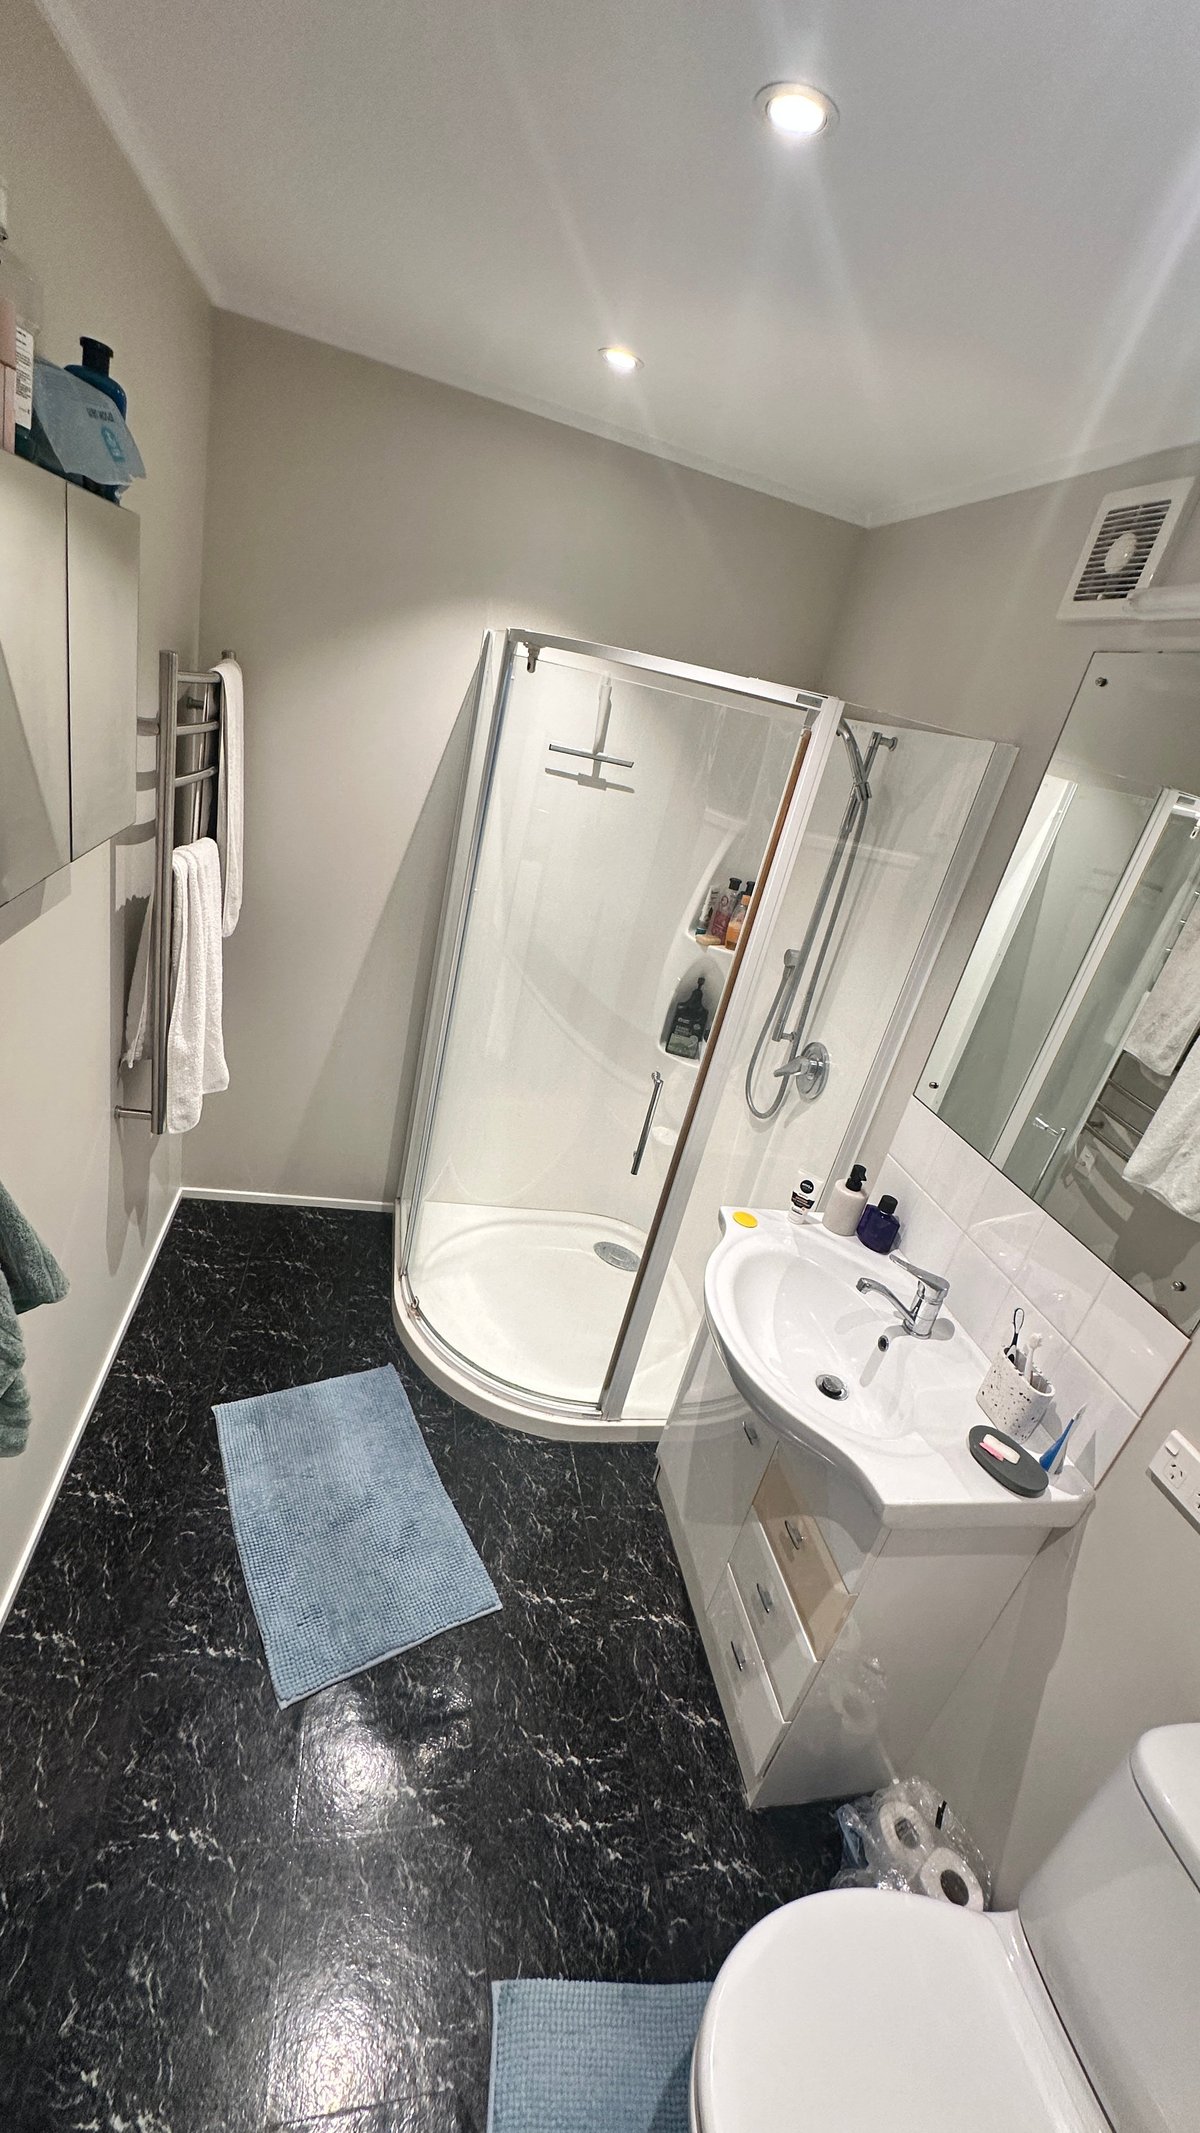
The finished bathroom is a calm, refined space: large-format grey porcelain tiles on the floor and shower walls, a frameless glass shower enclosure, a custom light-timber vanity with a single white basin, a wall-to-wall mirror with a concealed LED strip, and a heated towel rail. A separate bath area keeps the wet zones distinct.
The result is a bathroom built with the same attention to detail AGJ brings to larger residential work, with accurate set-out, tidy waterproofing, even tile reveals and carefully finished junctions.
Location
Bayview, North Shore
Service
Bathroom Renovation
Scope
Strip-out, waterproofing, tiling, fit-out
Builder
AGJ Construction
Built Properly, From the Framing Out
The finished room is only as good as what's behind the tiles. This project shows the stages a quality bathroom renovation actually goes through on site.
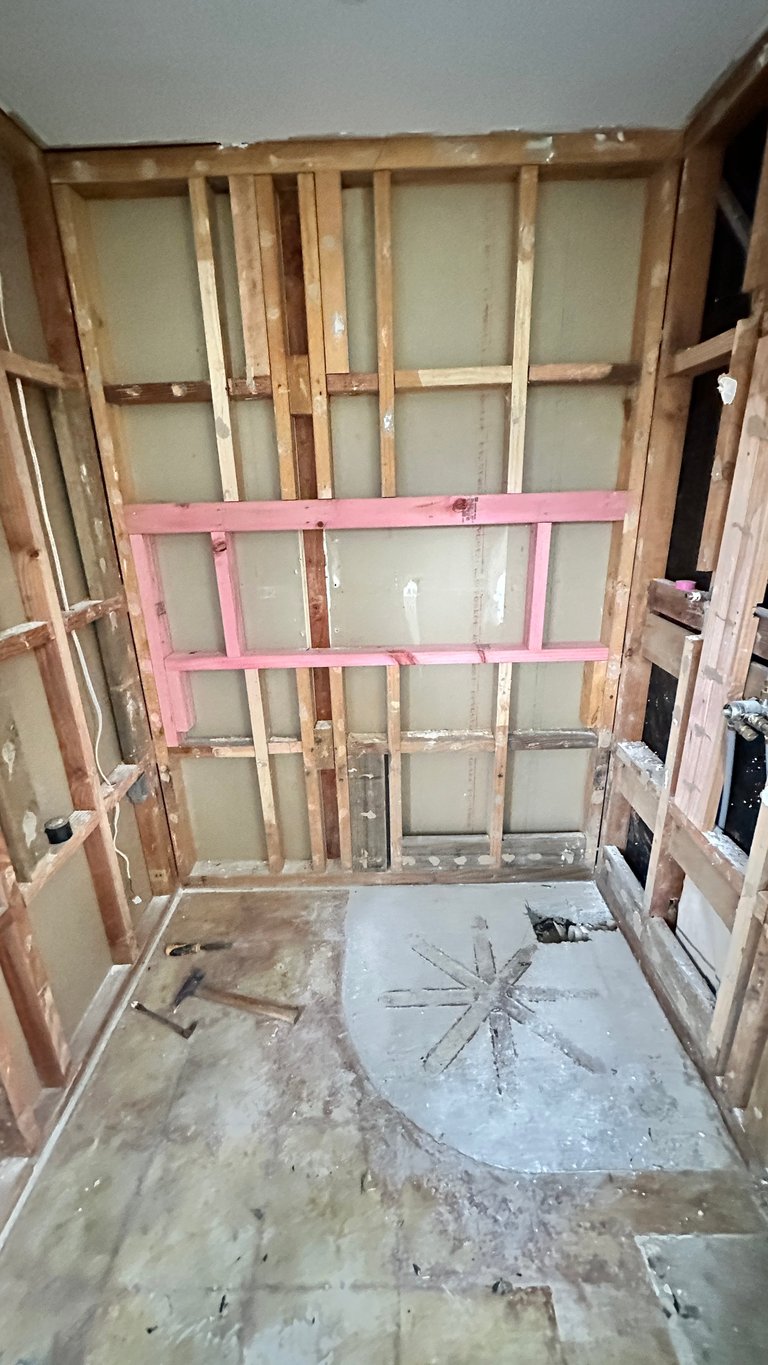
Strip-out and framing
The existing bathroom was stripped back to the studs. The wall framing was checked, re-plumbed where required, and additional nogs were installed to support the new heavy-format tiling, mirror and vanity.
Pink-studded framing marks the recessed niche and bath surround, set out accurately before any sheeting went on, so the finished tile work sat in clean, square reveals.
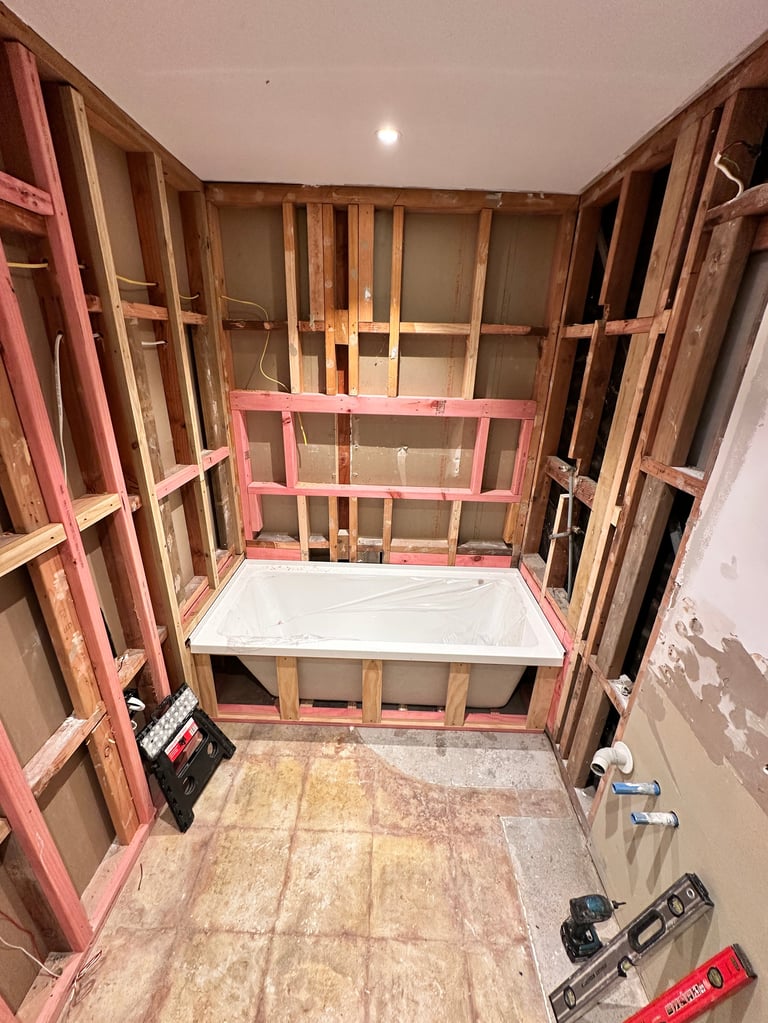
Bath framing and wet-area detailing
The bath was set into a purpose-built framed surround, plumbed and tested for drainage before any sheeting closed it in. Penetrations for shower mixers, spouts and the bath filler were roughed in at framing stage so the finished tile work could land cleanly around them.
Recessed niches, shower head height and tile datum lines were all set out on the studs, small decisions at this stage that show up in the finished room.
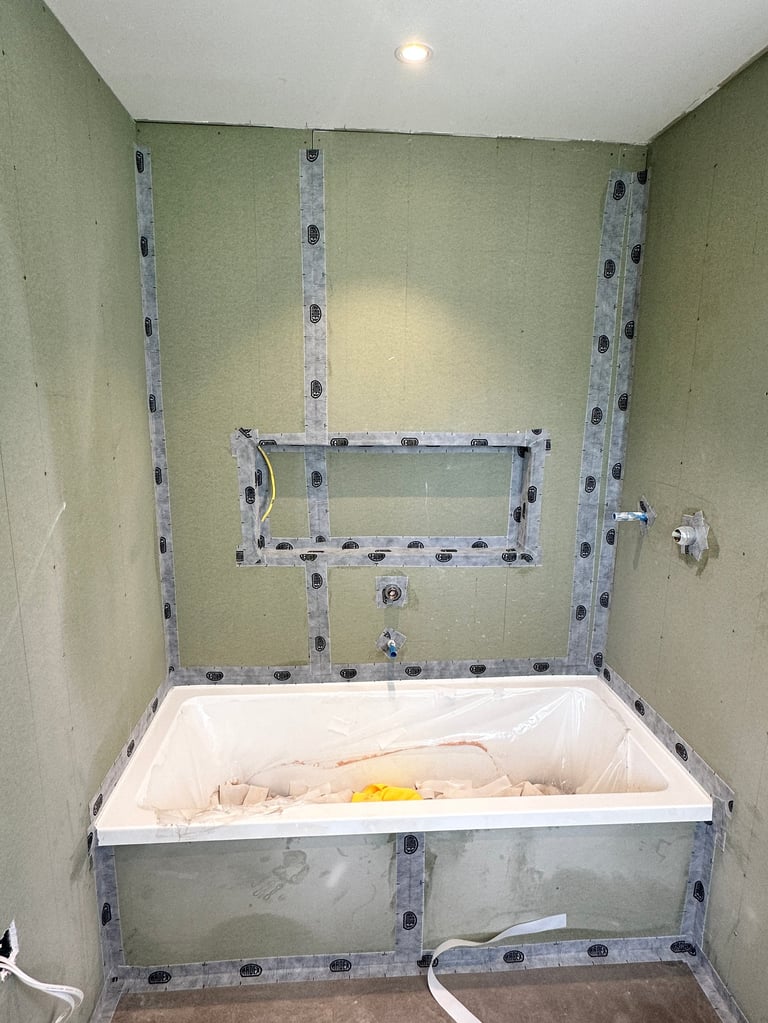
Sheeting, screed and tanking
Fibre-cement sheeting was used throughout the wet areas. Corners, junctions and penetrations were reinforced with waterproofing tape and the full shower zone and bath surround were tanked before tile installation.
Proper falls were screeded into the shower base so water moves efficiently to the drain, the part of a bathroom renovation that is never seen but always matters.
Underfloor heating and plumbing
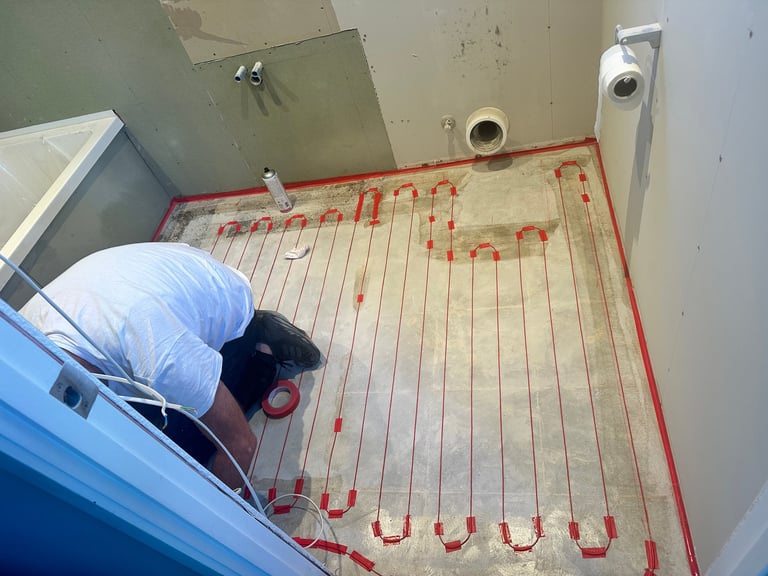
Hydronic underfloor heating loops were laid and clipped in a careful serpentine pattern before screed, with manifolds and pressure-testing completed before the floor was closed up.
Plumbing was pressure-tested, electricals were run for the heated towel rail, LED strip lighting and extractor fan, and waste lines were set at the correct fall.
Large-format porcelain tile work
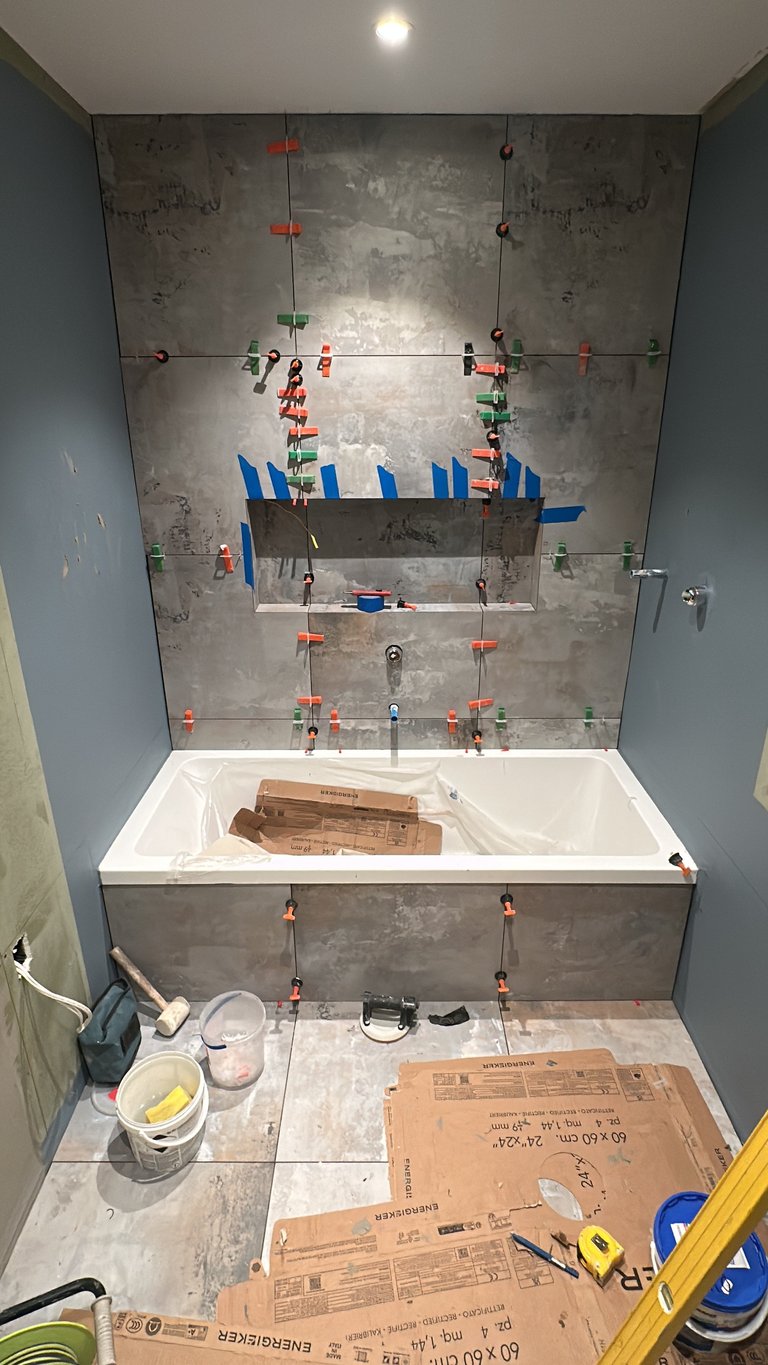
The shower walls and floor were finished in a large-format grey porcelain tile with subtle veining. Tile levelling systems were used throughout to keep faces flat and grout lines consistent across the full height of the shower.
Set-out was planned around the shower mixer, niche and bath so cuts were minimised and the focal points landed on whole tiles rather than slivers.
Glazing, joinery and finishing
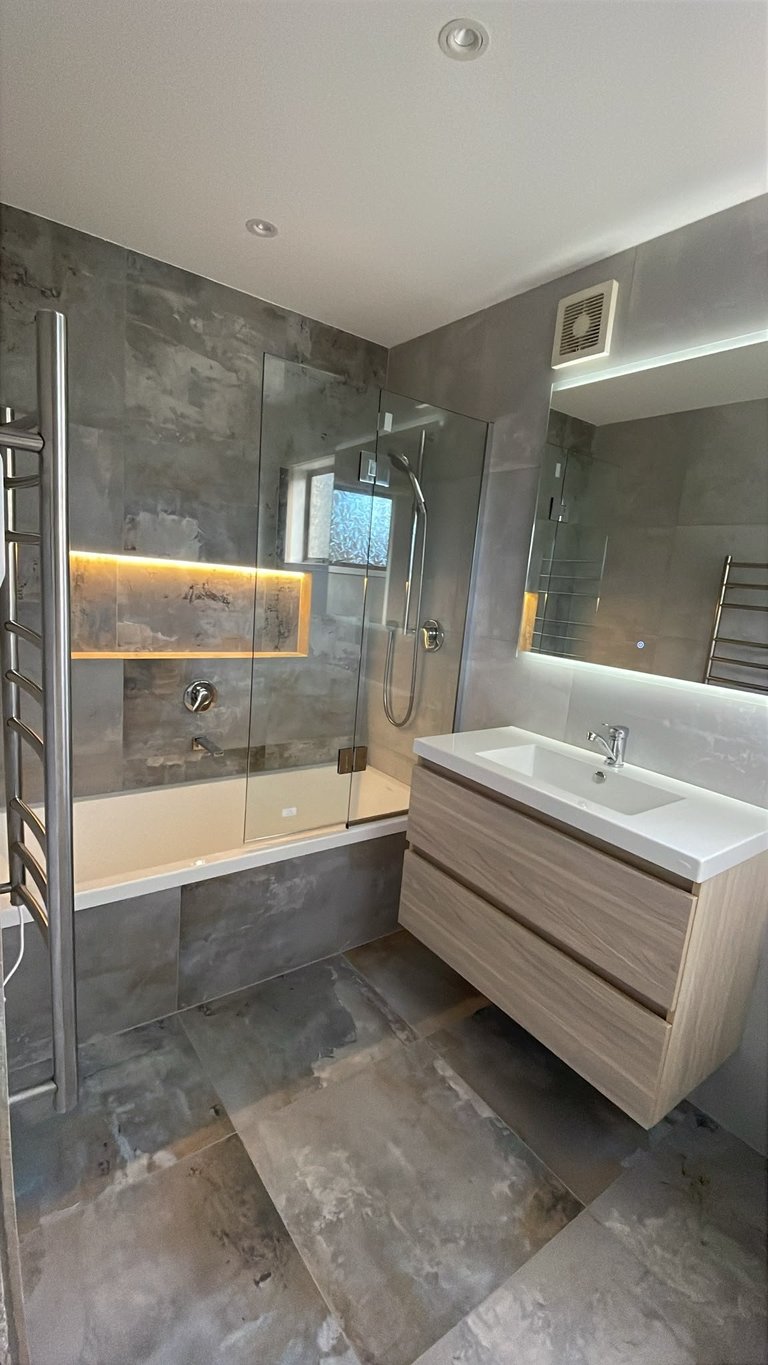
The shower was enclosed in a single frameless glass panel with a wall-mounted channel, a chrome slide-rail shower and a wall-fixed spout. The custom timber vanity was built, installed and sealed, with a single white basin and chrome mixer set into a clean stone-look top.
A wall-to-wall mirror with a concealed LED strip provides even, ambient light, and a chrome heated towel rail completes the room. Final silicone, paint touch-ups and a full clean were completed before handover.
The Completed Bathroom
Calmer tones, larger-format tiles and considered lighting, finished with the same attention to detail AGJ brings to whole-home renovations across Auckland.
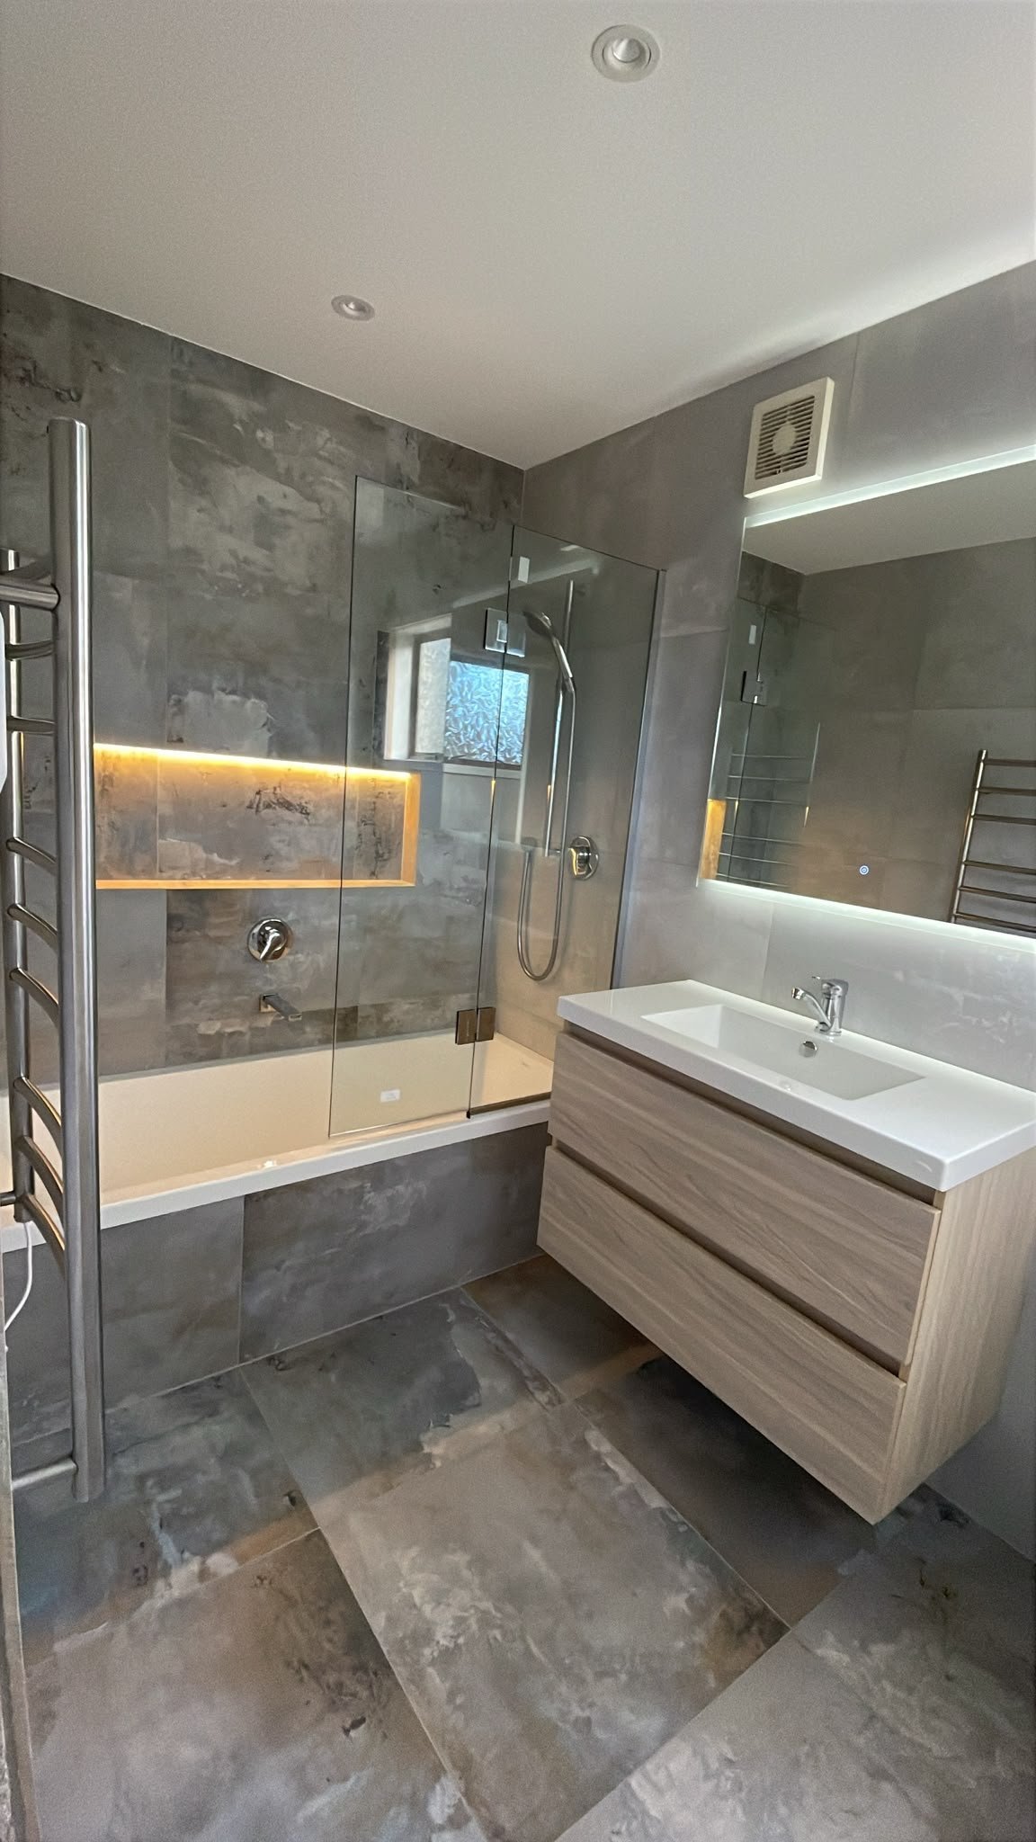
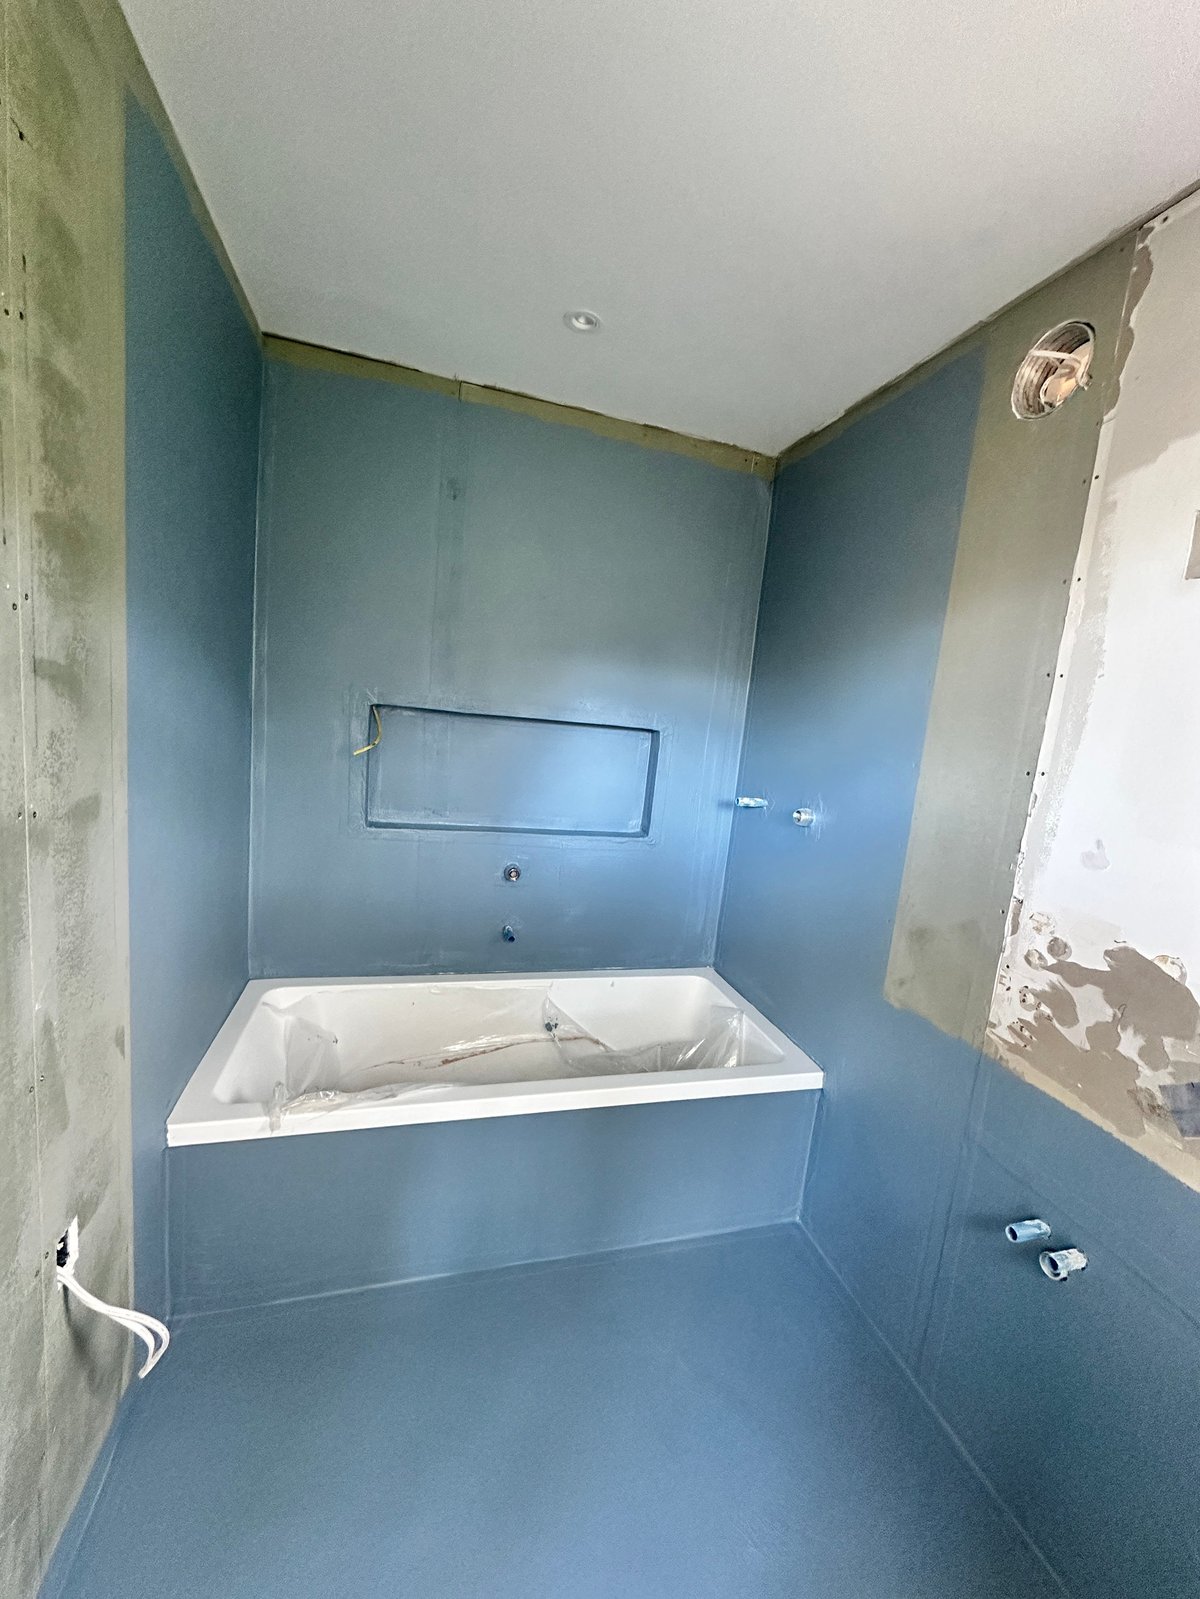
Bath zone with feature wall, installed and waterproofed in a single wet area.
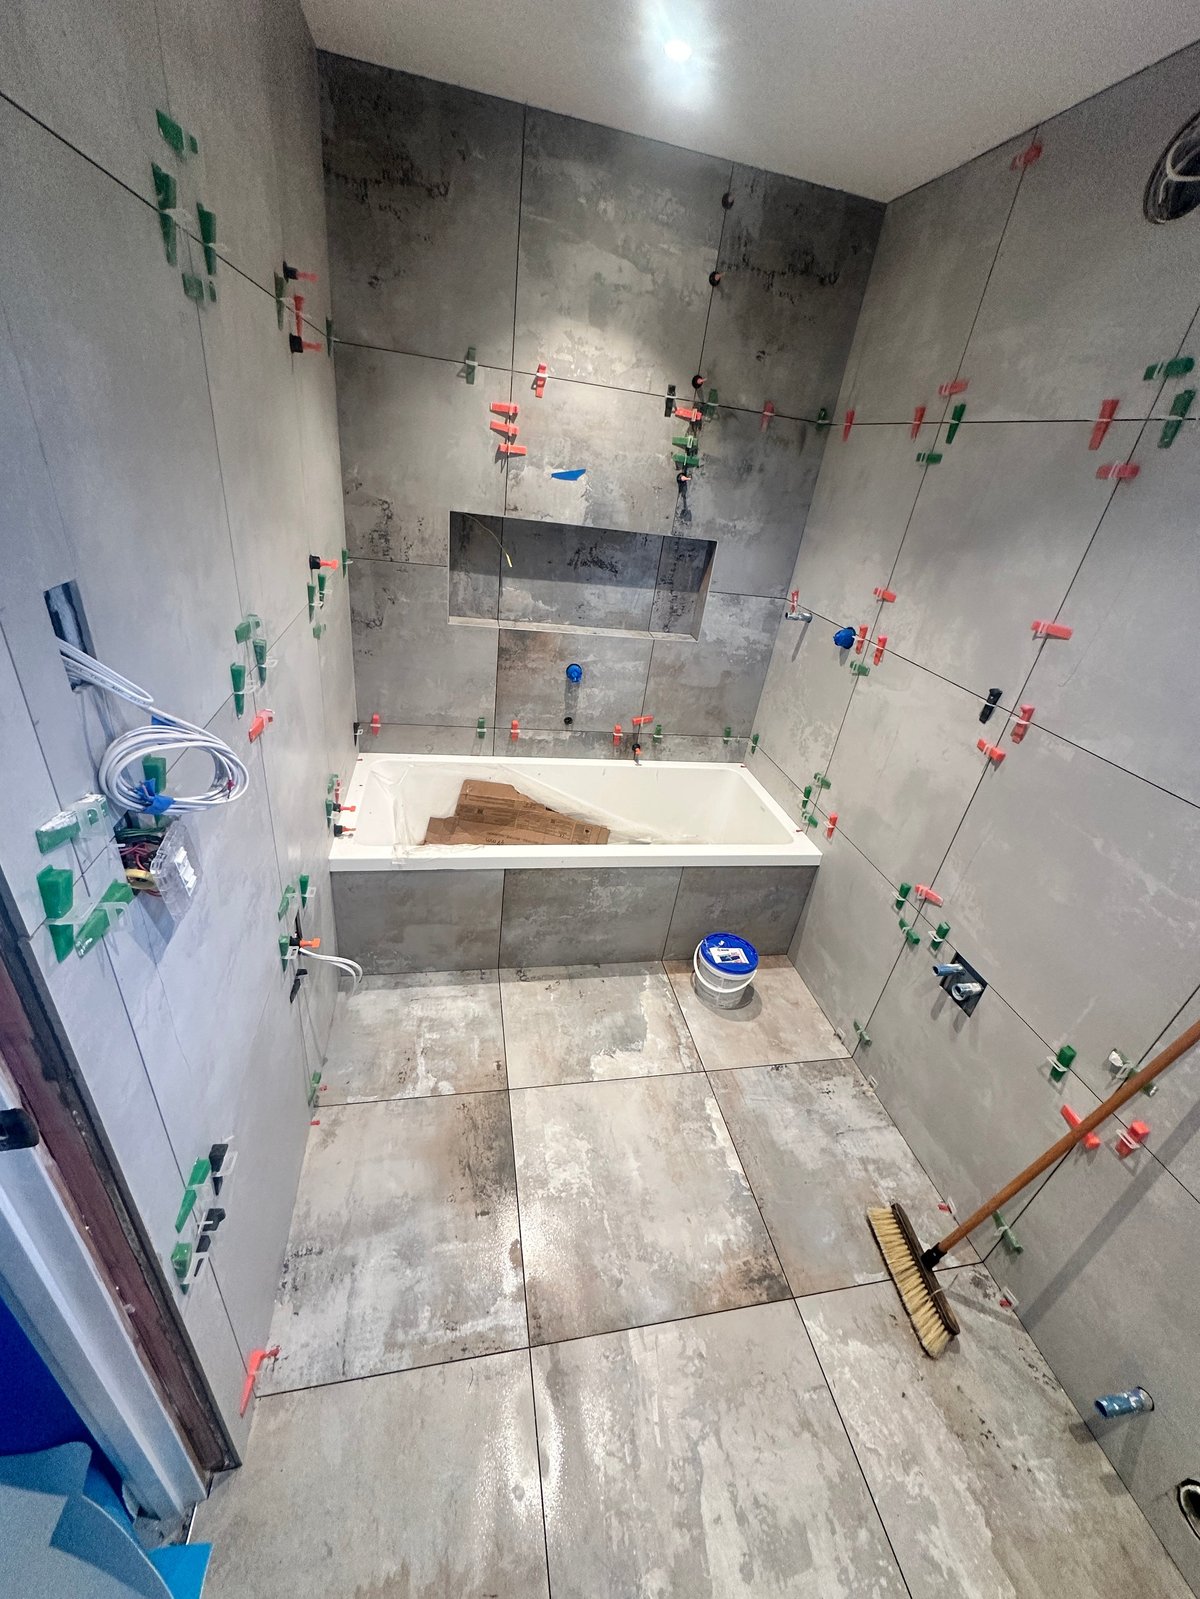
Floor tile installation, with consistent grout joints and clean reveals.
How AGJ Approaches a Bathroom Renovation
Bathroom renovations are one of the most common jobs we take on across the North Shore and wider Auckland. They reward the same approach we bring to larger projects: planning the set-out, sequencing the trades properly, and treating the unseen waterproofing and substrate work as seriously as the finished tile.
- Strip-out and framing carefully planned around new tile and joinery set-out
- Proper waterproofing and falls in all wet zones, not just the visible surfaces
- Tile levelling and grout detailing kept consistent across large-format sheets
- Custom timber vanity and mirror built and installed to suit the room
- Frameless glass shower installed with clean reveals and silicone junctions
- Single point of contact through the full project, from quote to handover
Related Service
Home Renovations
From a single bathroom through to full-home transformations across Auckland.
View ServiceMore Work
All Projects
See more completed renovations, new homes and exterior work by AGJ.
View ProjectsGet in Touch
Request a Quote
Tell us about your bathroom and we'll come back to you with the next steps.
Contact AGJPlanning a Bathroom Renovation?
If you'd like to discuss a bathroom renovation on the North Shore or anywhere in Auckland, get in touch with the AGJ team. We'll talk through the scope and how we'd approach your project.